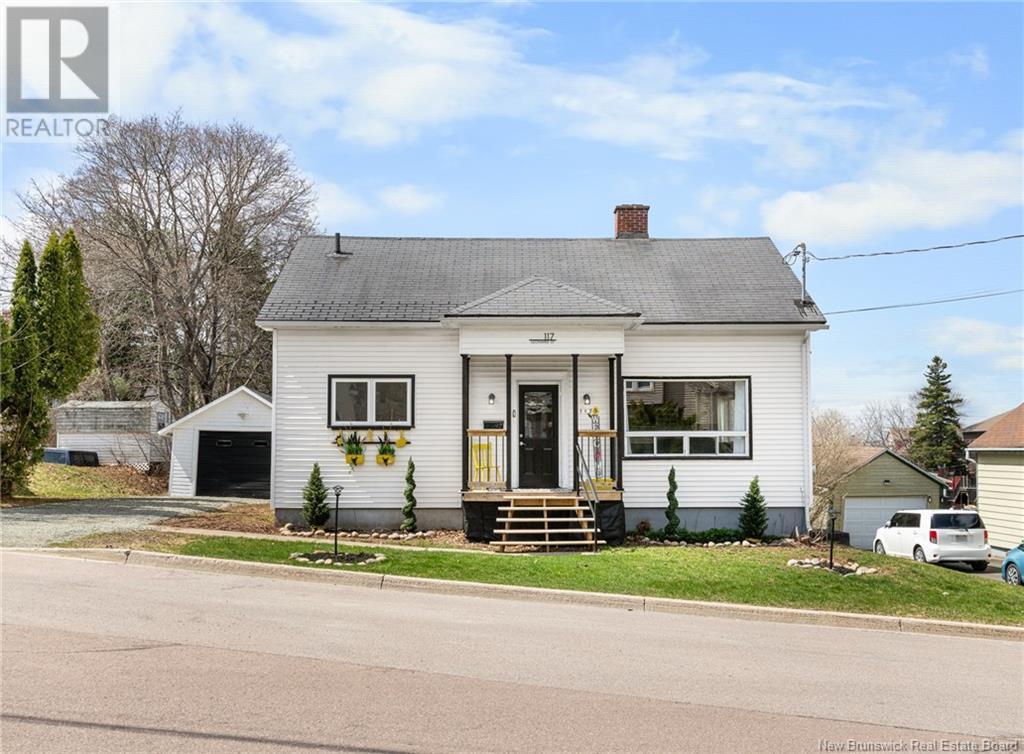
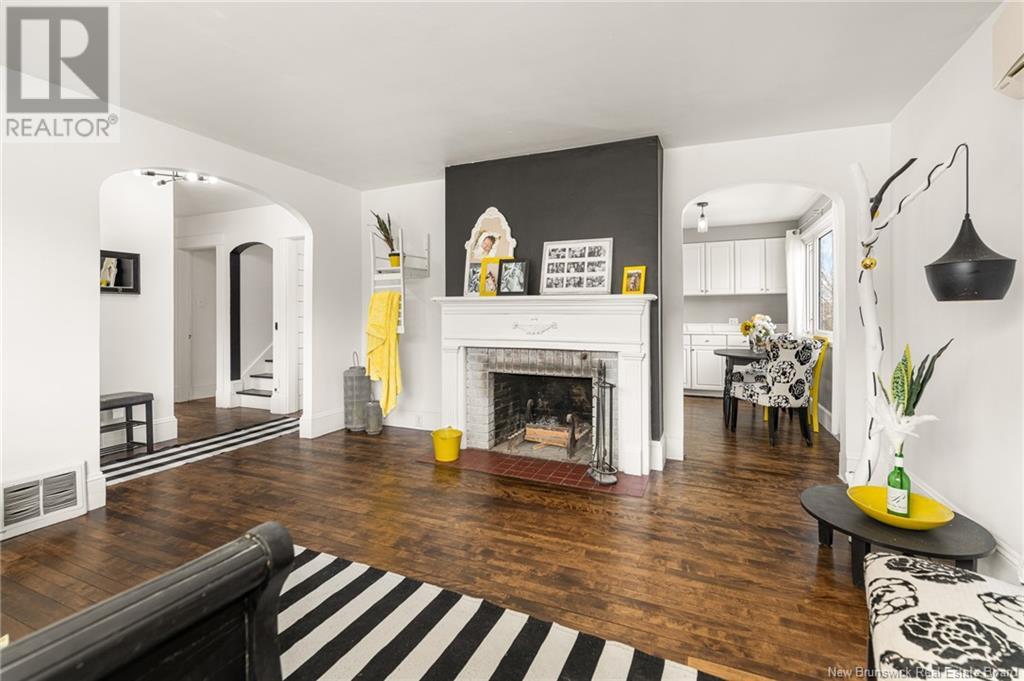
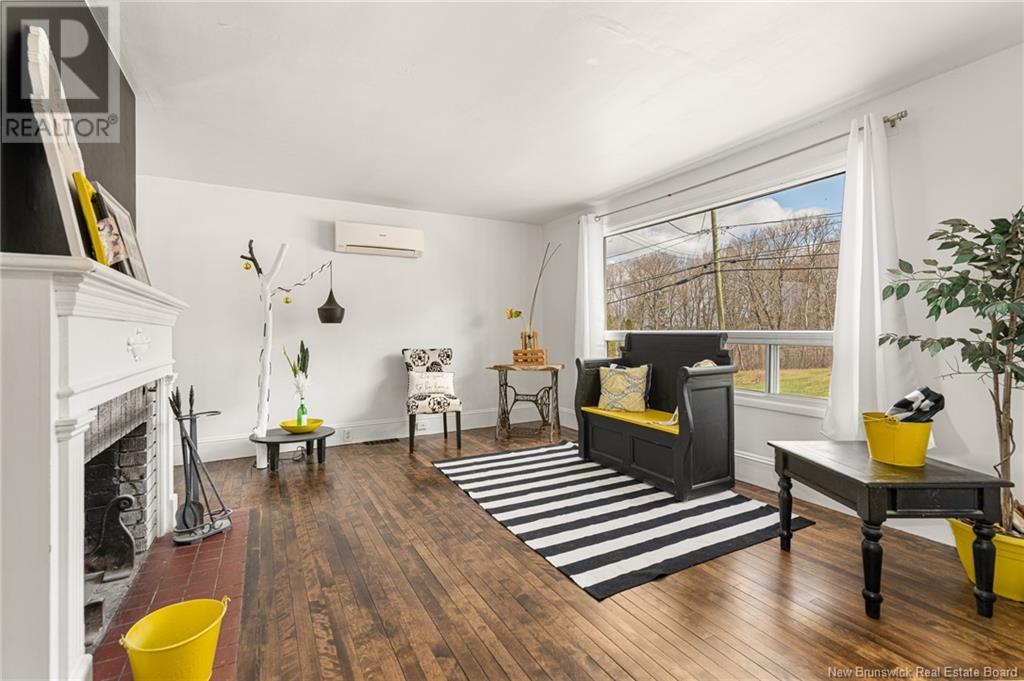
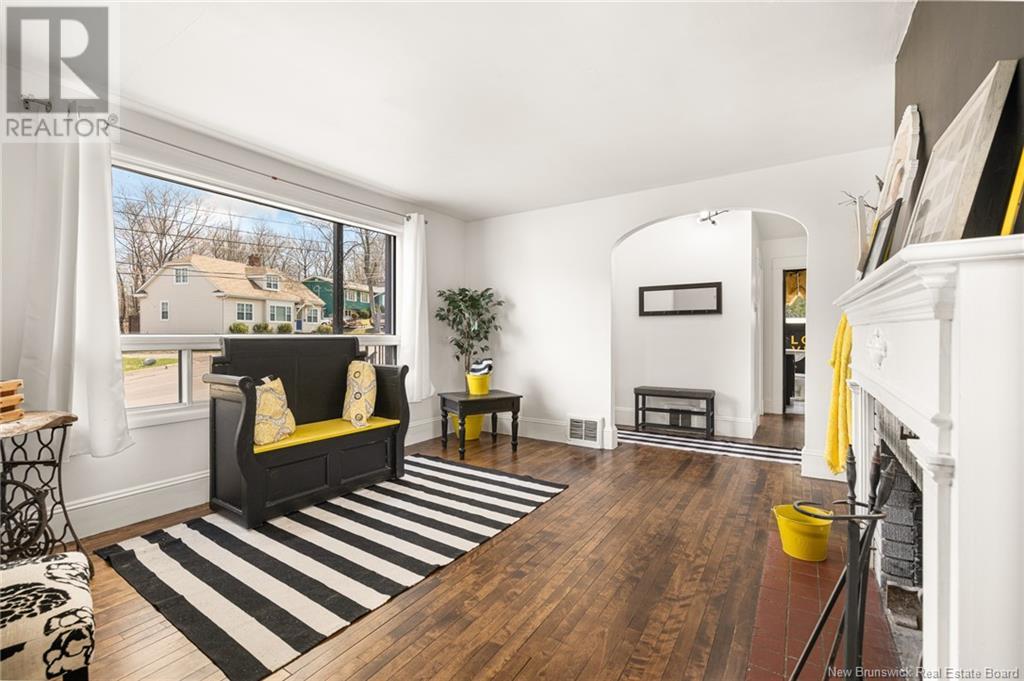
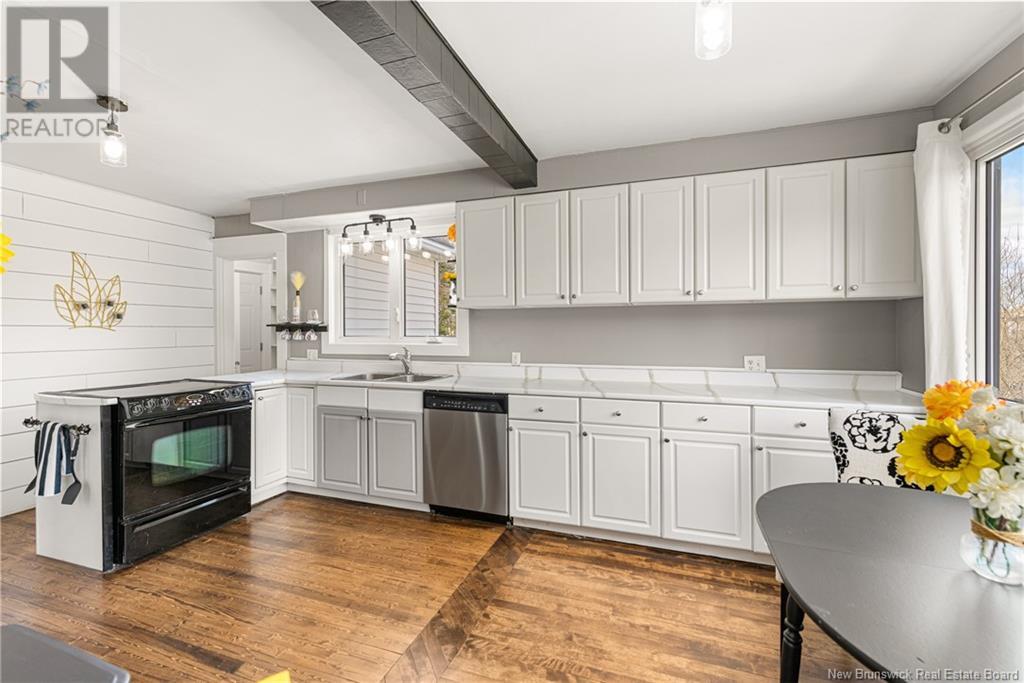



*INLAW SUITE POTENTIAL!!* Discover this charming 4-bedroom, 2-full-bath home in the heart of Riverview, NB, perfect for families and investors alike. The property features a detached single-car garage, offering convenient parking and storage options. Inside, youll find an inviting atmosphere with 80% of the windows replaced and updated, allowing for abundant natural light. Recent upgrades include brand new flooring throughout various areas and a contemporary kitchen countertopideal for culinary enthusiasts. Venture to the basement, where incredible in-law suite potential awaits! This space boasts a newly added kitchenette, a separate entrance possibility, and fresh flooring that welcomes you as you enter. The home's heating is efficiency-focused, featuring a mini-split and a cozy WETT certified fireplace for comfort during colder months, along with oil heating. Both bathrooms have been recently modernized, with the second-level bathroom added in 2025 and the main-level bath updated in 2024/2025, enhancing the home's functionality. This property is a must-see, combining modern amenities with exceptional versatility! Contact your REALTOR today to schedule your private viewing!!! (id:51018)
| MLS® Number | NB117196 |
| Property Type | Single Family |
| Bathroom Total | 2 |
| Bedrooms Above Ground | 4 |
| Bedrooms Total | 4 |
| Architectural Style | 2 Level |
| Cooling Type | Heat Pump |
| Exterior Finish | Aluminum/vinyl |
| Fireplace Fuel | Wood |
| Fireplace Present | Yes |
| Fireplace Type | Unknown |
| Heating Fuel | Oil, Wood |
| Heating Type | Heat Pump, Stove |
| Size Interior | 1855 Sqft |
| Total Finished Area | 2800 Sqft |
| Type | House |
| Utility Water | Municipal Water |
| Acreage | No |
| Sewer | Municipal Sewage System |
| Size Irregular | 678 |
| Size Total | 678 M2 |
| Size Total Text | 678 M2 |
| Level | Type | Length | Width | Dimensions |
|---|---|---|---|---|
| Second Level | Storage | 8'9'' x 18'7'' | ||
| Second Level | Bedroom | 11'0'' x 11'6'' | ||
| Second Level | 4pc Bathroom | 8'0'' x 10'0'' | ||
| Second Level | Bedroom | 15'0'' x 16'0'' | ||
| Main Level | Bedroom | 9'0'' x 11'0'' | ||
| Main Level | Mud Room | 5'8'' x 7'0'' | ||
| Main Level | 3pc Bathroom | 8'0'' x 6'0'' | ||
| Main Level | Bedroom | 9'0'' x 12'0'' | ||
| Main Level | Kitchen/dining Room | 15'0'' x 11'6'' | ||
| Main Level | Living Room | 13'0'' x 14'0'' |
https://www.realtor.ca/real-estate/28223816/117-leonard-street-riverview
Contact us for more information

The trademarks REALTOR®, REALTORS®, and the REALTOR® logo are controlled by The Canadian Real Estate Association (CREA) and identify real estate professionals who are members of CREA. The trademarks MLS®, Multiple Listing Service® and the associated logos are owned by The Canadian Real Estate Association (CREA) and identify the quality of services provided by real estate professionals who are members of CREA. The trademark DDF® is owned by The Canadian Real Estate Association (CREA) and identifies CREA's Data Distribution Facility (DDF®)

A password will be e-mailed to you