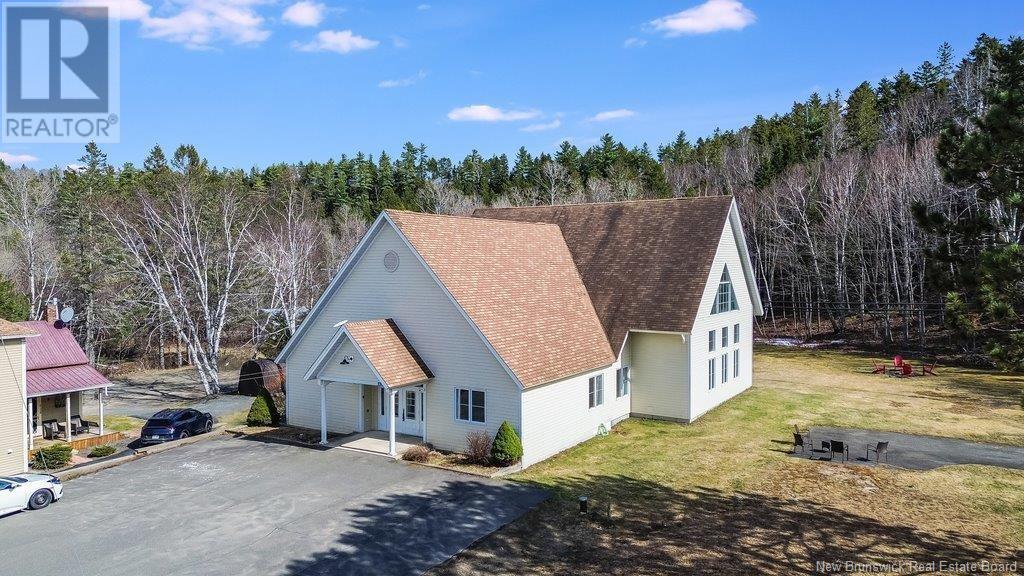




What a property! Located in the geographical center of New Brunswick in Boiestown, this incredible opportunity offers over 3500 sq. ft. of living space plus a full basement. The bright, inviting kitchen features an abundance of cabinets, a large island, dishwasher and a white-washed pine ceiling that adds warmth to the space with plenty of room for dining. A large foyer with dual entrances ensures privacy from visitors. The standout feature is the expansive treatment room with soaring 24-ft cathedral ceilings and walls of windows, ideal for a studio, offices or additional bedrooms. Double doors lead to a stunning great room, also with 24-ft ceilings and an upper loft space perfect for a reading nook, sleeping area or home office. The spacious master suite includes a massive dressing room closet, walkout access, and a private ensuite. A second bedroom, full bath with full tub/shower and a full basement with central heat pump and air conditioning add to the value. Originally built with commercial specs including 400 amp entrance, three-phase power and commercial septic, this property offers excellent highway exposure on Route 8 and direct access to the NB snowmobile/ATV trail across the street. Whether you want a spectacular home, a business, or both, the possibilities are endless! Over $200,000 in renovations have been spend since property has been purchased. Large parking lot, just a Stone throw to the Miramichi/Taxis River and just 45 minutes to the City Of Fredericton. (id:51018)
| MLS® Number | NB117180 |
| Property Type | Single Family |
| Equipment Type | Water Heater |
| Rental Equipment Type | Water Heater |
| Structure | None |
| Bathroom Total | 2 |
| Bedrooms Above Ground | 2 |
| Bedrooms Total | 2 |
| Basement Type | Full |
| Constructed Date | 2004 |
| Cooling Type | Air Conditioned, Heat Pump |
| Exterior Finish | Hardboard |
| Flooring Type | Ceramic, Laminate |
| Foundation Type | Concrete |
| Heating Type | Heat Pump |
| Size Interior | 3600 Sqft |
| Total Finished Area | 3600 Sqft |
| Type | House |
| Utility Water | Drilled Well, Well |
| Access Type | Year-round Access |
| Acreage | Yes |
| Landscape Features | Landscaped |
| Size Irregular | 4273 |
| Size Total | 4273 M2 |
| Size Total Text | 4273 M2 |
| Level | Type | Length | Width | Dimensions |
|---|---|---|---|---|
| Second Level | Sitting Room | 9'8'' x 23' | ||
| Second Level | Office | 11' x 9' | ||
| Basement | Utility Room | 32' x 8'3'' | ||
| Basement | Storage | 32' x 14'9'' | ||
| Main Level | Storage | 11'3'' x 6'9'' | ||
| Main Level | Bath (# Pieces 1-6) | 8'5'' x 8'5'' | ||
| Main Level | Bedroom | 10'2'' x 9'7'' | ||
| Main Level | Ensuite | 10'5'' x 6'9'' | ||
| Main Level | Primary Bedroom | 18' x 15' | ||
| Main Level | Living Room | 30' x 7'9'' | ||
| Main Level | Games Room | 35' x 19' | ||
| Main Level | Laundry Room | 14'8'' x 5'7'' | ||
| Main Level | Foyer | 15' x 12' | ||
| Main Level | Dining Room | 18' x 9'10'' | ||
| Main Level | Kitchen | 15' x 14' |
https://www.realtor.ca/real-estate/28222816/6124-route-8-boiestown
Contact us for more information

The trademarks REALTOR®, REALTORS®, and the REALTOR® logo are controlled by The Canadian Real Estate Association (CREA) and identify real estate professionals who are members of CREA. The trademarks MLS®, Multiple Listing Service® and the associated logos are owned by The Canadian Real Estate Association (CREA) and identify the quality of services provided by real estate professionals who are members of CREA. The trademark DDF® is owned by The Canadian Real Estate Association (CREA) and identifies CREA's Data Distribution Facility (DDF®)

A password will be e-mailed to you