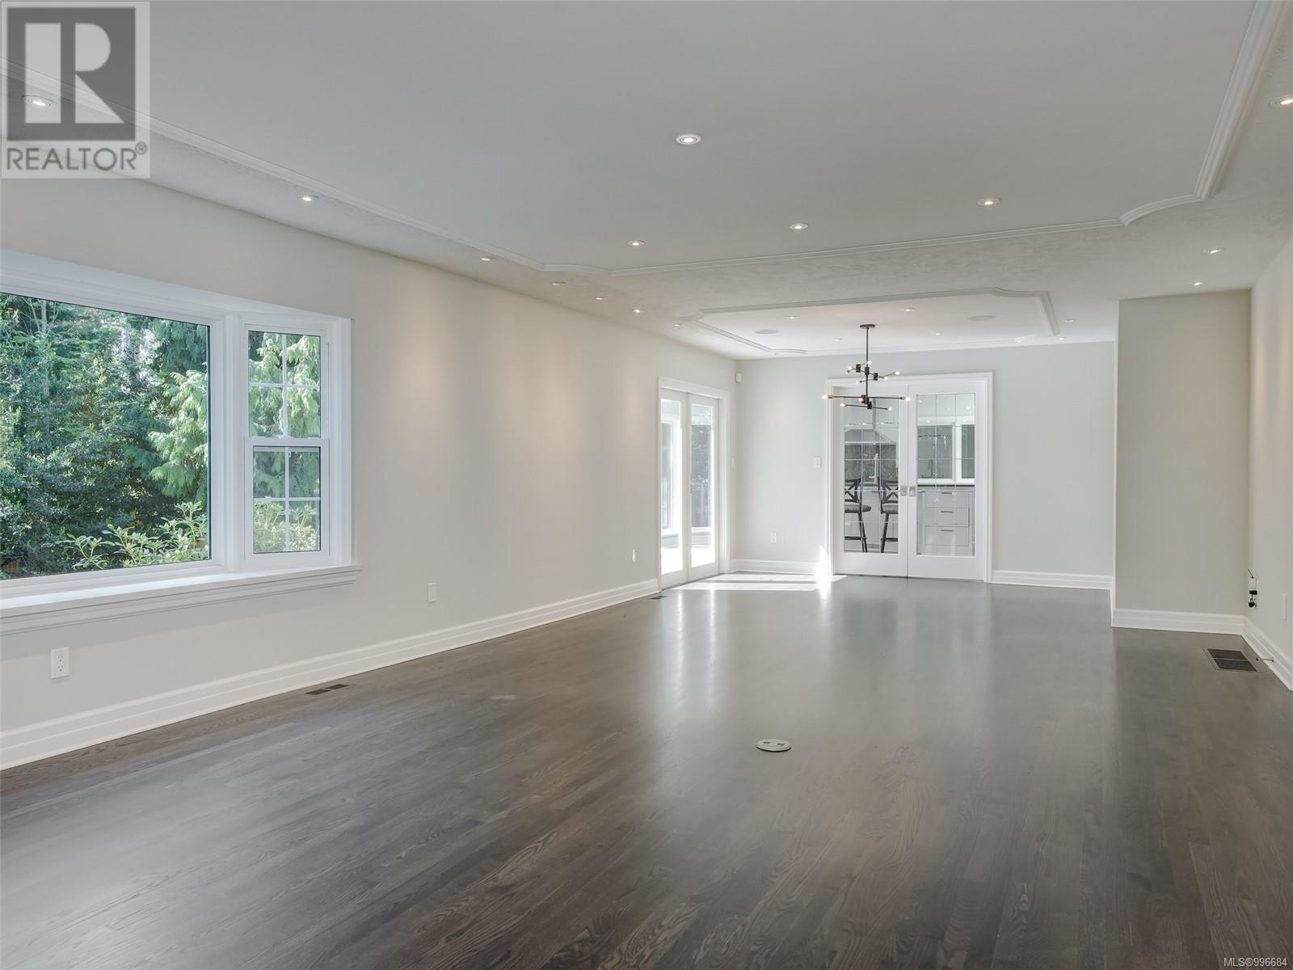
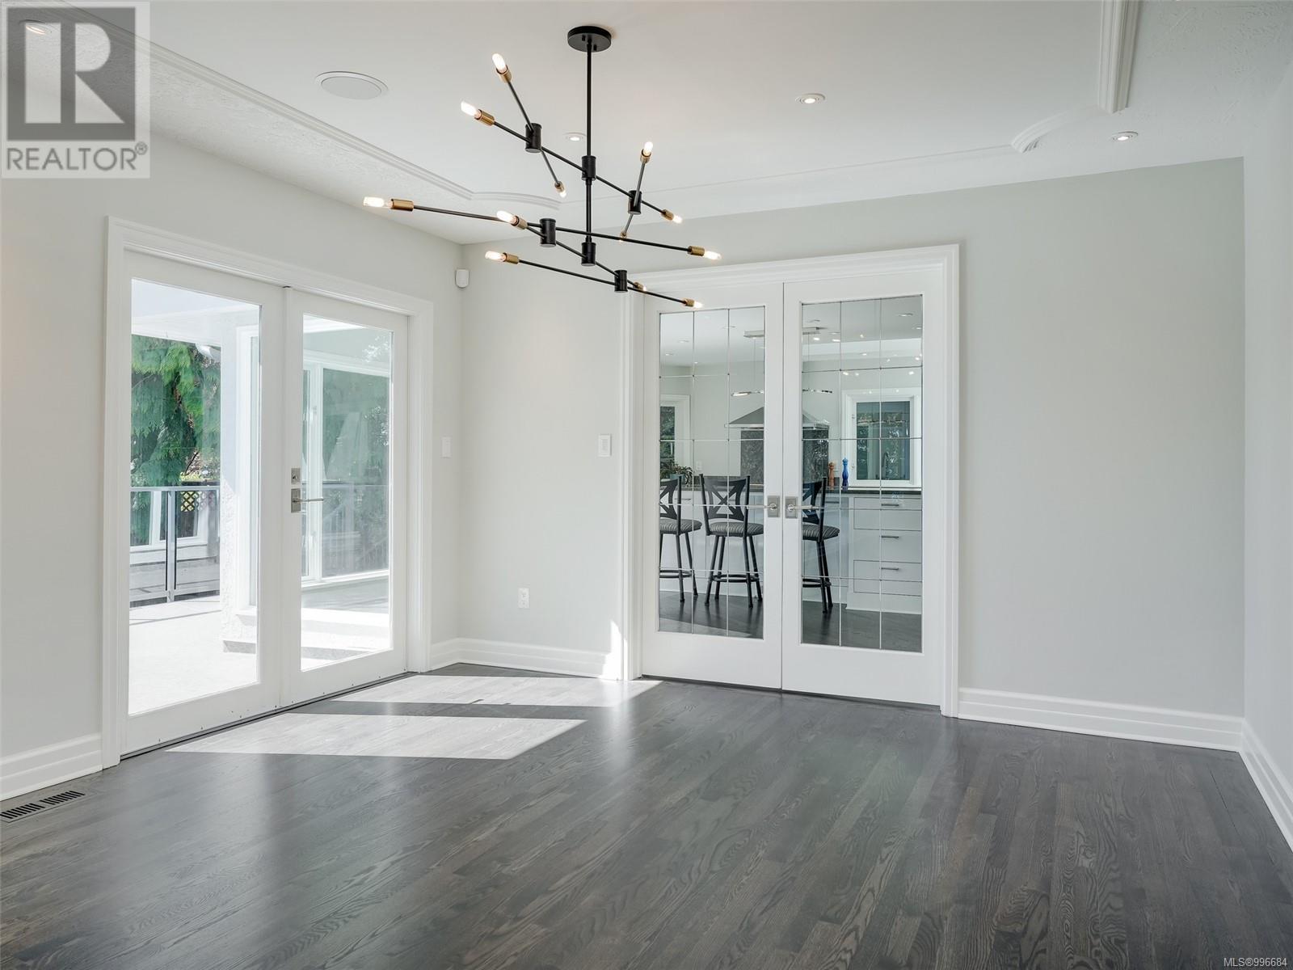
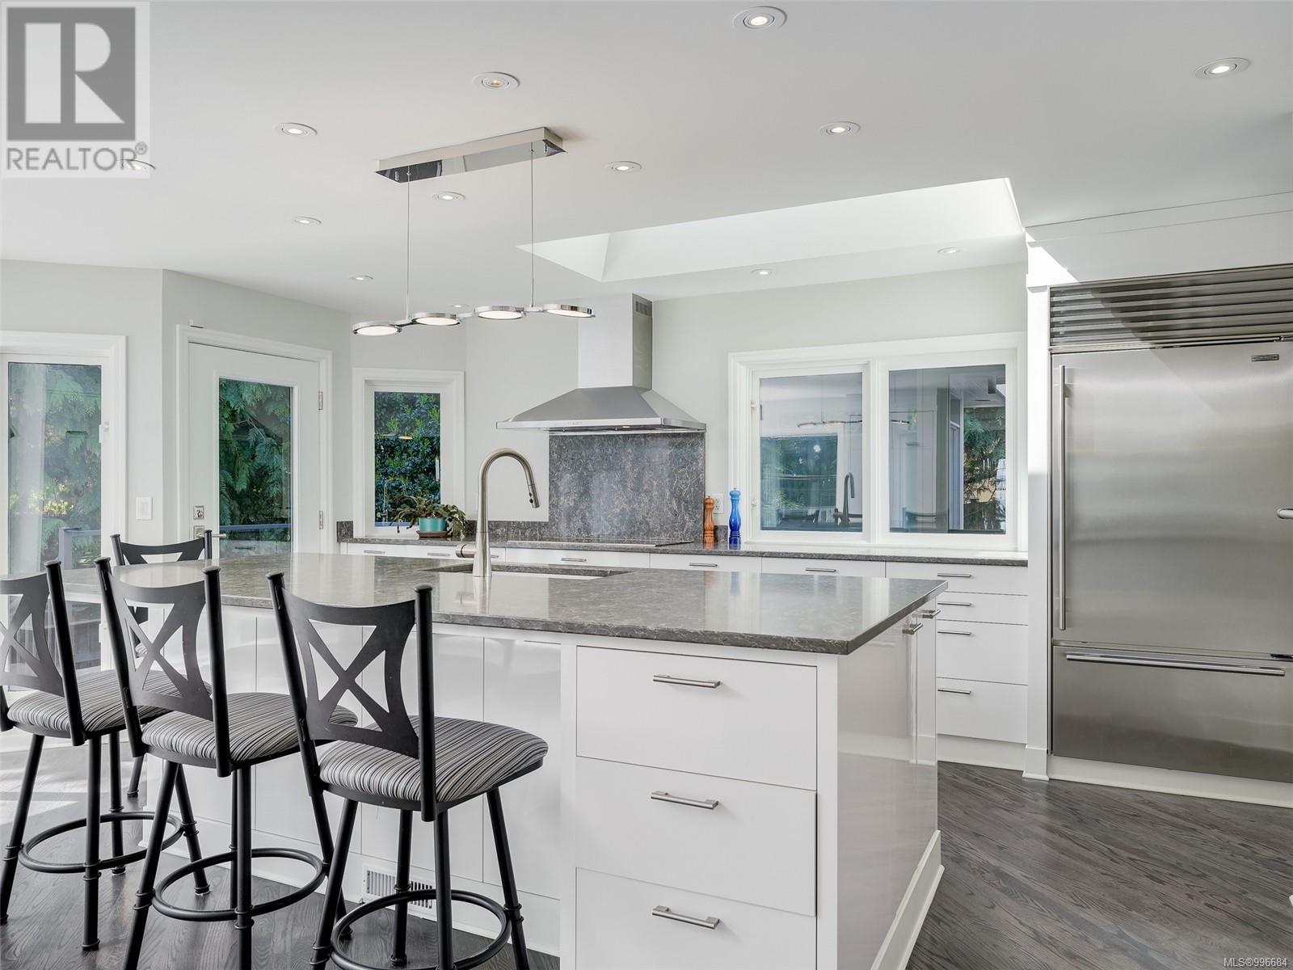







Welcome to this stunning, fully renovated luxury family home, where no detail has been overlooked. Every inch of this property showcases exceptional craftsmanship and high-end finishes, creating an inviting and elegant atmosphere throughout. Nestled on a private lot with a sun-drenched south-facing backyard, you’ll enjoy tranquil water views in a prime location-just moments from beautiful beaches, parks, top-rated schools, and convenient transit options. Designed for flexible family living, the thoughtful floor plan features main-level living spaces, bedrooms upstairs, and a versatile in-law suite downstairs-perfect for multi-generational families or guests. Experience the perfect blend of luxury, comfort, and convenience in this remarkable home-truly a rare find! (id:51018)
| MLS® Number | 996684 |
| Property Type | Single Family |
| Neigbourhood | Arbutus |
| Features | Private Setting, Corner Site, Irregular Lot Size, Other |
| Parking Space Total | 4 |
| Plan | Vip20751 |
| Structure | Shed |
| View Type | Ocean View |
| Bathroom Total | 4 |
| Bedrooms Total | 5 |
| Architectural Style | Tudor |
| Constructed Date | 1968 |
| Cooling Type | Air Conditioned, Central Air Conditioning |
| Fireplace Present | Yes |
| Fireplace Total | 2 |
| Heating Fuel | Electric, Natural Gas |
| Heating Type | Heat Pump |
| Size Interior | 4876 Sqft |
| Total Finished Area | 4509 Sqft |
| Type | House |
| Access Type | Road Access |
| Acreage | No |
| Size Irregular | 11155 |
| Size Total | 11155 Sqft |
| Size Total Text | 11155 Sqft |
| Zoning Type | Residential |
| Level | Type | Length | Width | Dimensions |
|---|---|---|---|---|
| Second Level | Hobby Room | 13' x 12' | ||
| Second Level | Bedroom | 19' x 15' | ||
| Second Level | Bedroom | 14' x 12' | ||
| Second Level | Bedroom | 14' x 12' | ||
| Second Level | Bathroom | 4-Piece | ||
| Second Level | Primary Bedroom | 17' x 13' | ||
| Second Level | Bathroom | 3-Piece | ||
| Lower Level | Storage | 12' x 8' | ||
| Lower Level | Bathroom | 3-Piece | ||
| Lower Level | Laundry Room | 12' x 8' | ||
| Lower Level | Kitchen | 12' x 7' | ||
| Lower Level | Living Room | 20' x 11' | ||
| Lower Level | Storage | 16' x 15' | ||
| Lower Level | Bedroom | 12' x 10' | ||
| Main Level | Sunroom | 13' x 11' | ||
| Main Level | Bathroom | 2-Piece | ||
| Main Level | Kitchen | 20' x 20' | ||
| Main Level | Dining Room | 13' x 12' | ||
| Main Level | Living Room | 23 ft | 23 ft x Measurements not available | |
| Main Level | Family Room | 17' x 12' | ||
| Main Level | Den | 12' x 9' |
https://www.realtor.ca/real-estate/28220919/3977-lexington-ave-saanich-arbutus
Contact us for more information

The trademarks REALTOR®, REALTORS®, and the REALTOR® logo are controlled by The Canadian Real Estate Association (CREA) and identify real estate professionals who are members of CREA. The trademarks MLS®, Multiple Listing Service® and the associated logos are owned by The Canadian Real Estate Association (CREA) and identify the quality of services provided by real estate professionals who are members of CREA. The trademark DDF® is owned by The Canadian Real Estate Association (CREA) and identifies CREA's Data Distribution Facility (DDF®)

A password will be e-mailed to you