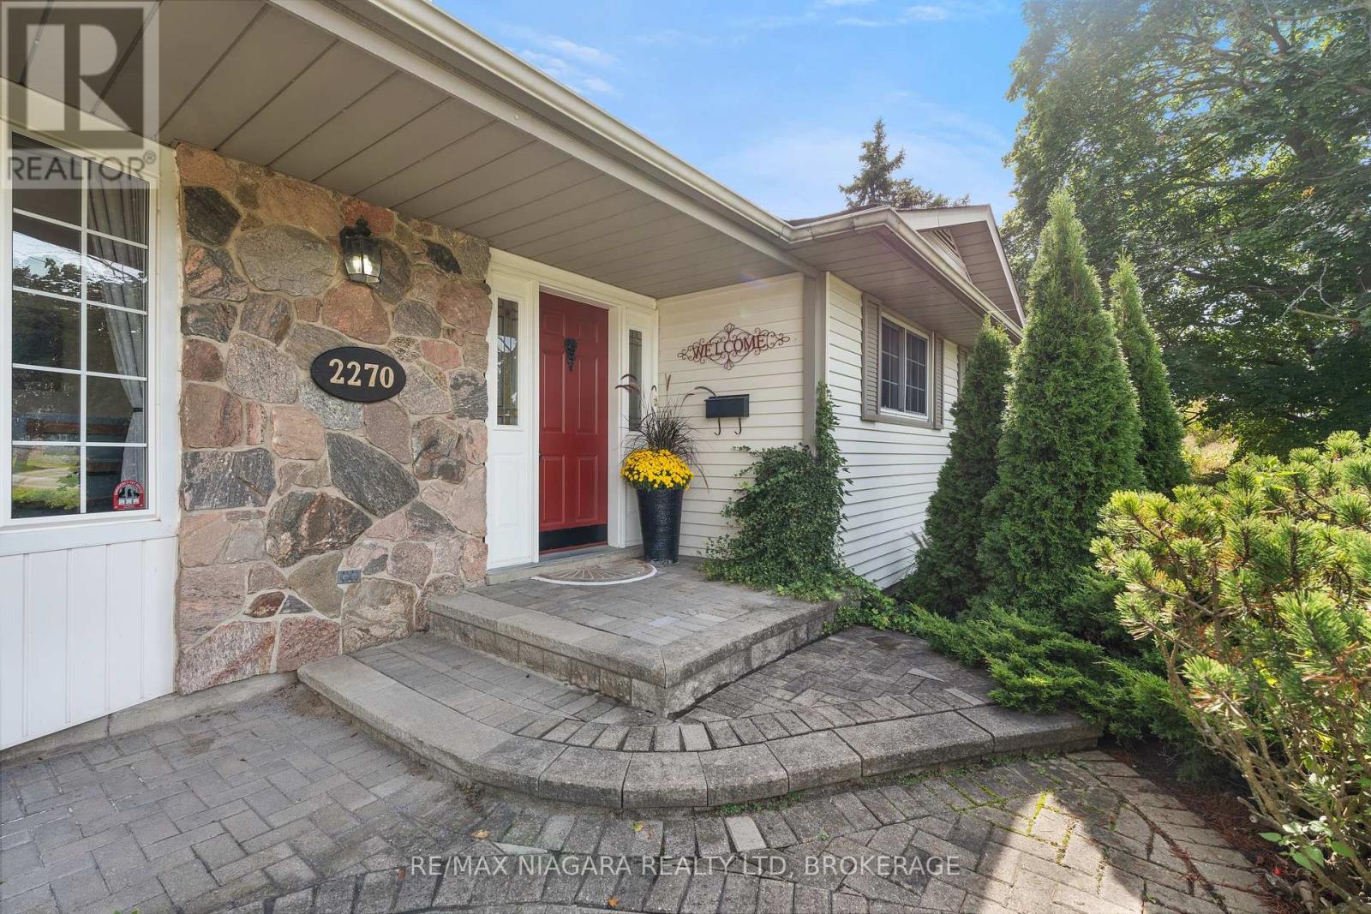
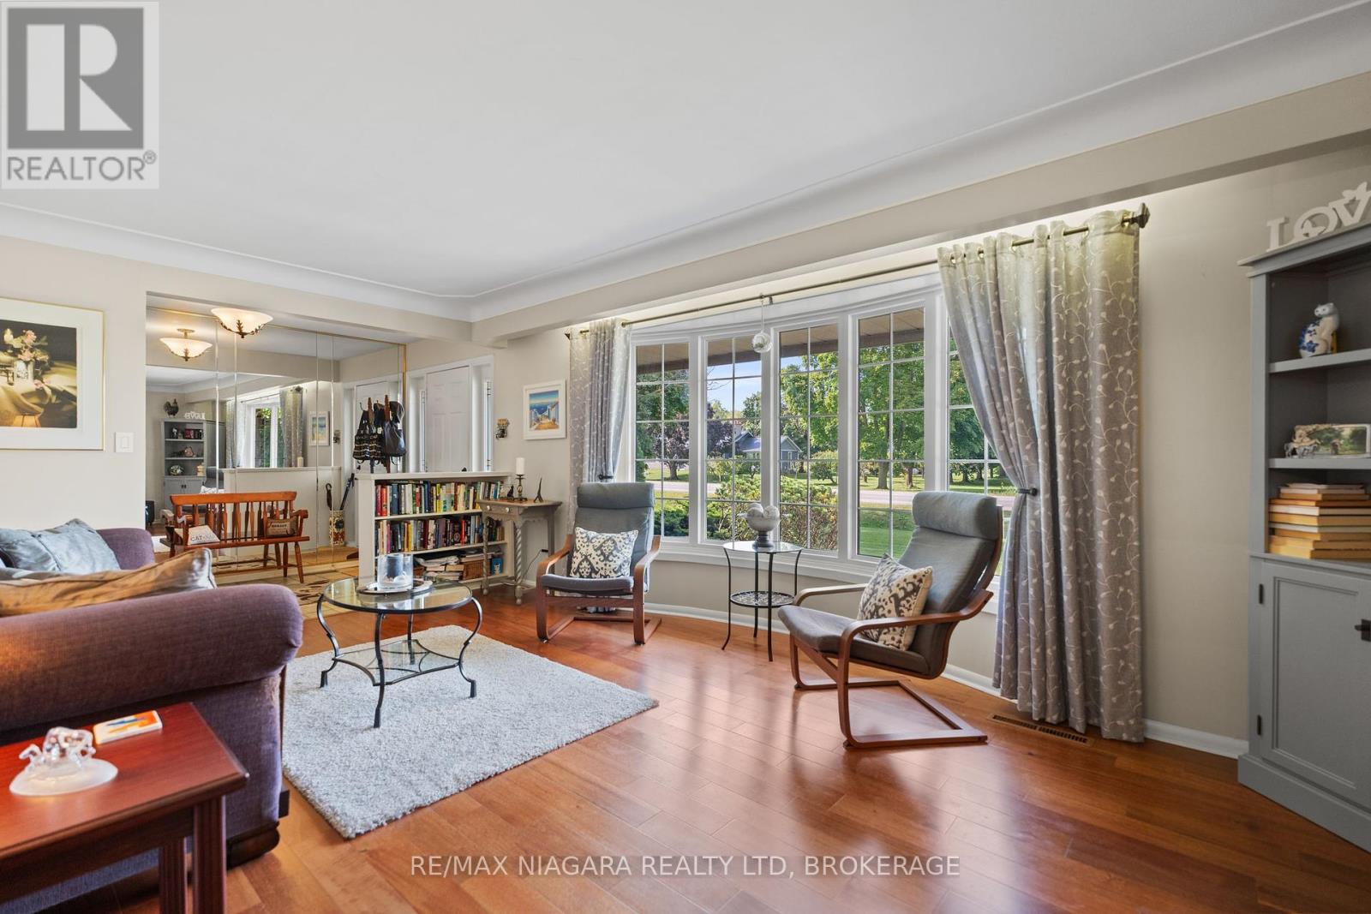
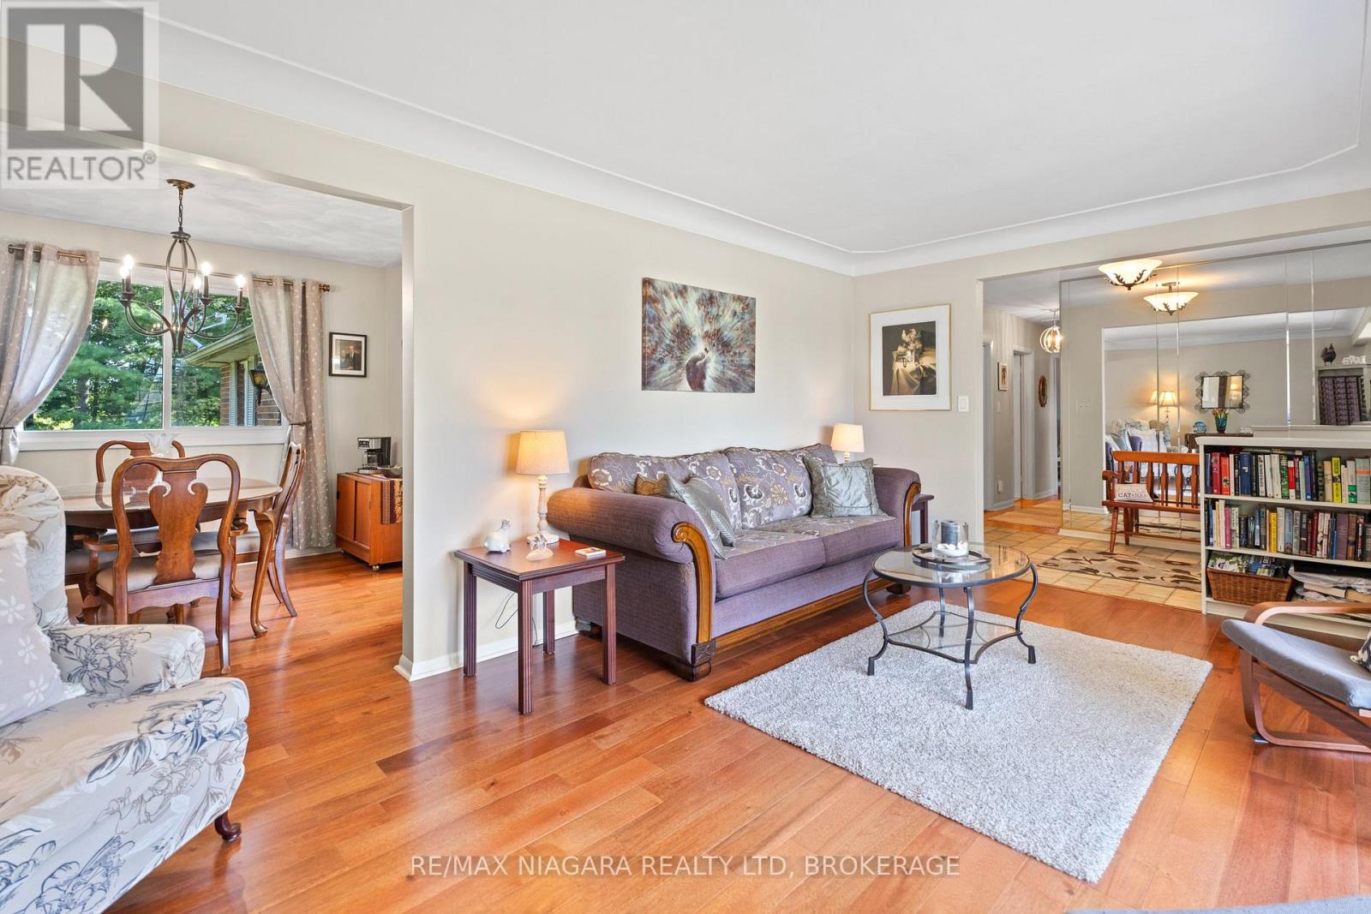


Welcome to 2270 Seventh St Louth, St. Catharines, a lovingly cared for bungalow set on a 0.41-acre lot with no rear neighbours and peaceful orchard views. This warm, inviting home offers over 1,500 sq/ft on the main floor, highlighted by rich hardwood floors, abundant natural light, and a bright sunroom that brings the outdoors in.Inside, you'll find three spacious bedrooms, a sun-filled living area, and a mudroom with direct access to the private backyard and oversized double garage. The massive interlock driveway accommodates up to 10 vehicles, ideal for families or those who enjoy entertaining.Step outside to your quiet retreat, a lush, wooded yard that offers both privacy and space; perfect for growing families or anyone seeking the calm of country living while staying close to it all, just 5 minutes to the QEW, St. Catharines Hospital, the GO Station, and located along the wine route. The finished lower level, with its own entrance, offers excellent in-law suite potential and features a cozy family room with a fireplace, a laundry area, and ample storage. This home is a rare blend of comfort, privacy, and convenience. To fully appreciate all it has to offer, book your private tour today! (id:51018)
| MLS® Number | X12106291 |
| Property Type | Single Family |
| Community Name | 454 - Rural Fourth |
| Equipment Type | Water Heater - Electric |
| Features | Sump Pump |
| Parking Space Total | 10 |
| Rental Equipment Type | Water Heater - Electric |
| Bathroom Total | 2 |
| Bedrooms Above Ground | 3 |
| Bedrooms Total | 3 |
| Age | 51 To 99 Years |
| Amenities | Fireplace(s) |
| Appliances | Garage Door Opener Remote(s) |
| Architectural Style | Bungalow |
| Basement Development | Finished |
| Basement Type | Full (finished) |
| Construction Style Attachment | Detached |
| Cooling Type | Central Air Conditioning |
| Exterior Finish | Brick, Stone |
| Fireplace Present | Yes |
| Fireplace Total | 1 |
| Foundation Type | Block |
| Heating Fuel | Natural Gas |
| Heating Type | Forced Air |
| Stories Total | 1 |
| Size Interior | 1500 - 2000 Sqft |
| Type | House |
| Utility Water | Cistern |
| Attached Garage | |
| Garage |
| Acreage | No |
| Sewer | Septic System |
| Size Depth | 150 Ft |
| Size Frontage | 120 Ft |
| Size Irregular | 120 X 150 Ft |
| Size Total Text | 120 X 150 Ft|1/2 - 1.99 Acres |
| Zoning Description | A1 |
| Level | Type | Length | Width | Dimensions |
|---|---|---|---|---|
| Basement | Family Room | 7.98 m | 5.16 m | 7.98 m x 5.16 m |
| Basement | Recreational, Games Room | 6.2 m | 4.09 m | 6.2 m x 4.09 m |
| Main Level | Bedroom | 2.87 m | 2.77 m | 2.87 m x 2.77 m |
| Main Level | Foyer | 3.51 m | 1.85 m | 3.51 m x 1.85 m |
| Main Level | Sunroom | 4.8 m | 3.25 m | 4.8 m x 3.25 m |
| Main Level | Bathroom | 2.57 m | 1.47 m | 2.57 m x 1.47 m |
| Main Level | Kitchen | 3.91 m | 2.84 m | 3.91 m x 2.84 m |
| Main Level | Dining Room | 3 m | 2.87 m | 3 m x 2.87 m |
| Main Level | Living Room | 5.77 m | 3.51 m | 5.77 m x 3.51 m |
| Main Level | Bedroom | 3.33 m | 3.2 m | 3.33 m x 3.2 m |
| Main Level | Bathroom | 2.87 m | 1.32 m | 2.87 m x 1.32 m |
| Main Level | Primary Bedroom | 4.22 m | 2.87 m | 4.22 m x 2.87 m |
Contact us for more information

The trademarks REALTOR®, REALTORS®, and the REALTOR® logo are controlled by The Canadian Real Estate Association (CREA) and identify real estate professionals who are members of CREA. The trademarks MLS®, Multiple Listing Service® and the associated logos are owned by The Canadian Real Estate Association (CREA) and identify the quality of services provided by real estate professionals who are members of CREA. The trademark DDF® is owned by The Canadian Real Estate Association (CREA) and identifies CREA's Data Distribution Facility (DDF®)

A password will be e-mailed to you