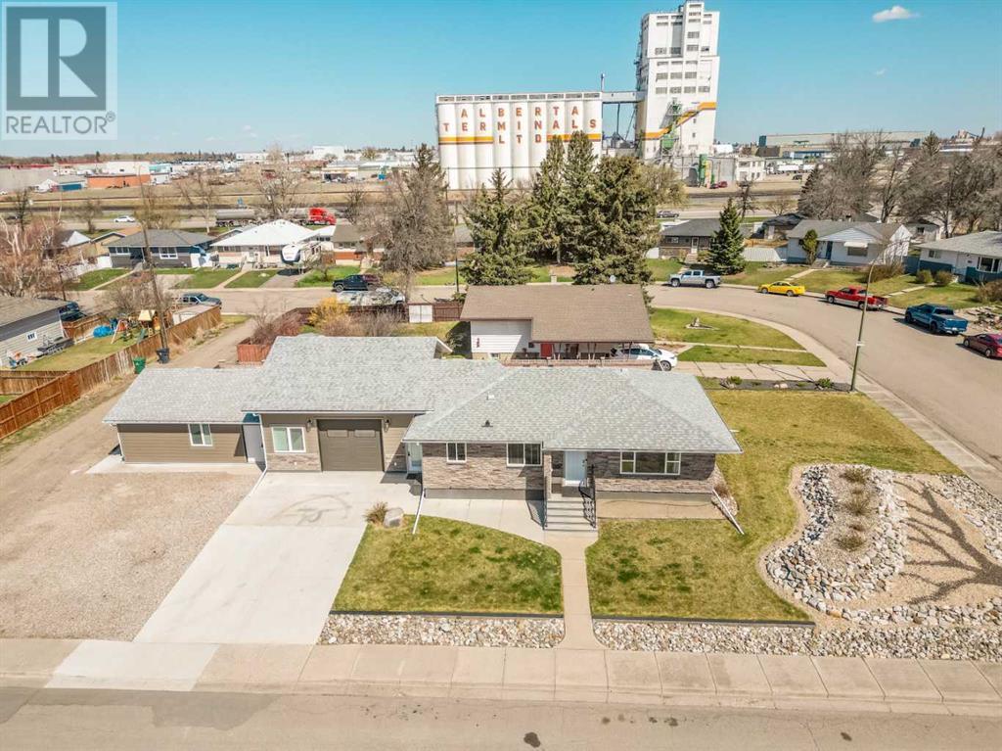
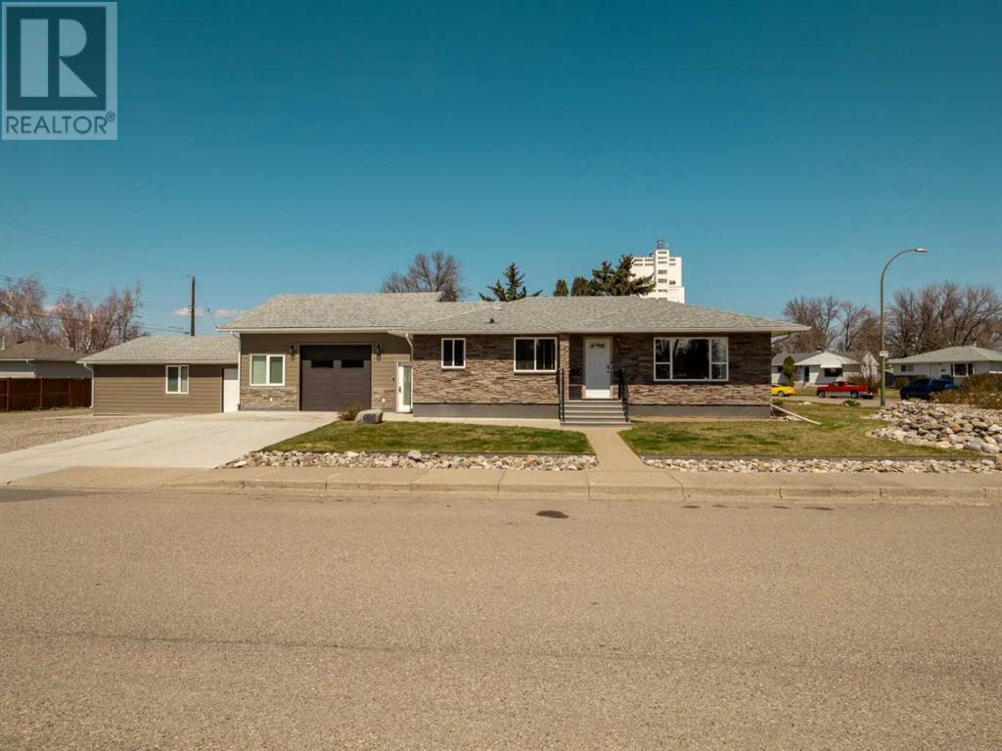
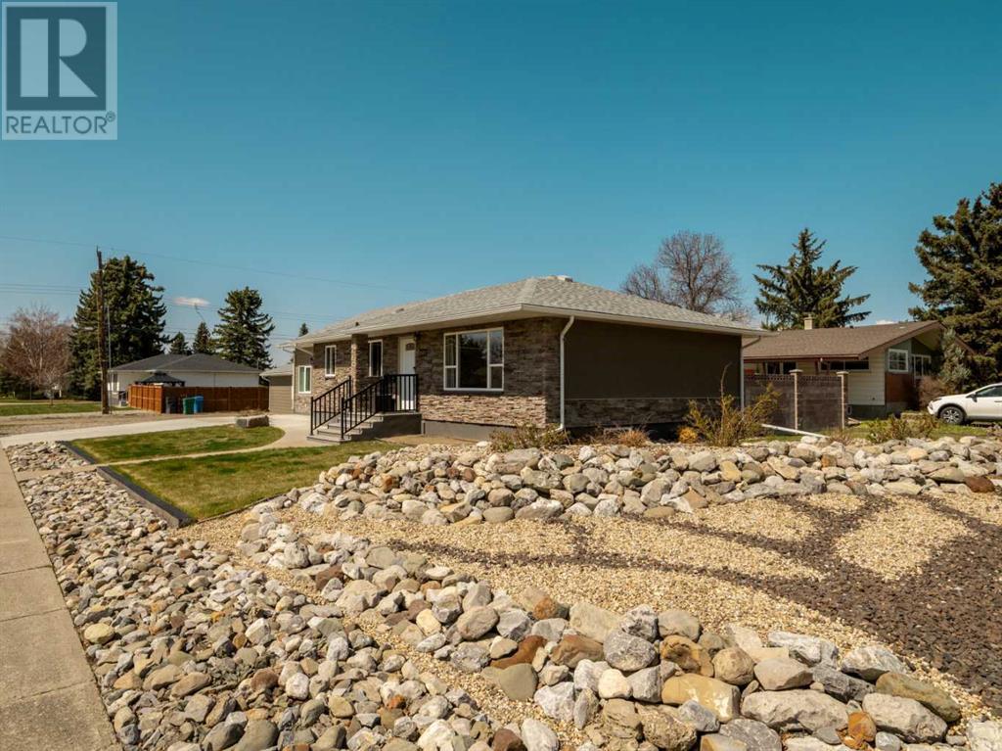
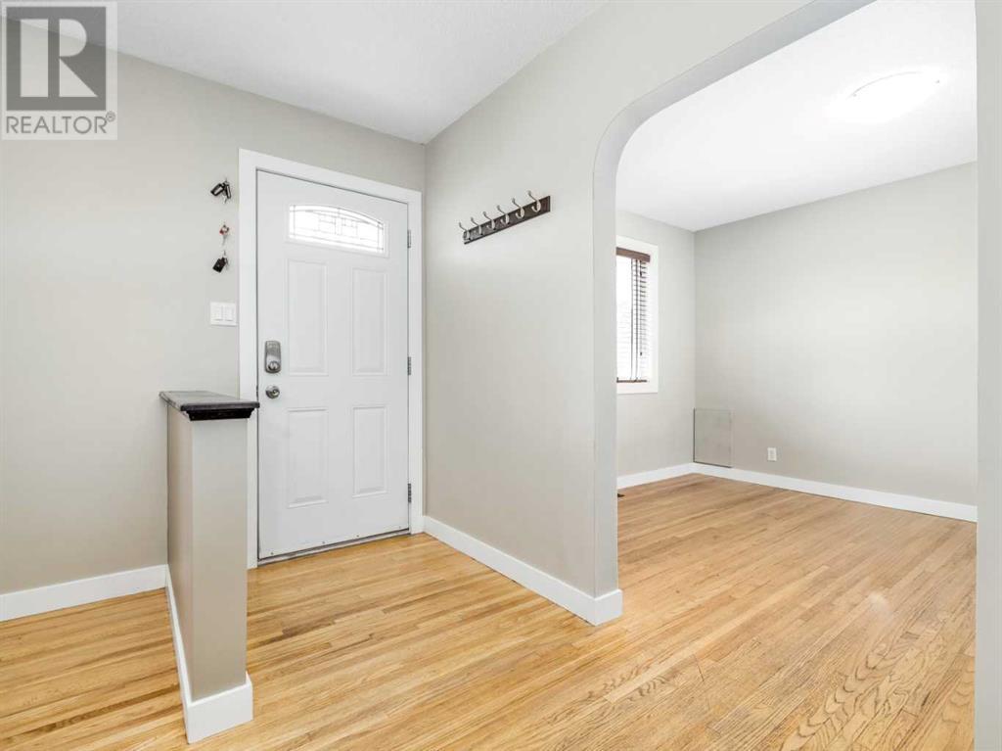
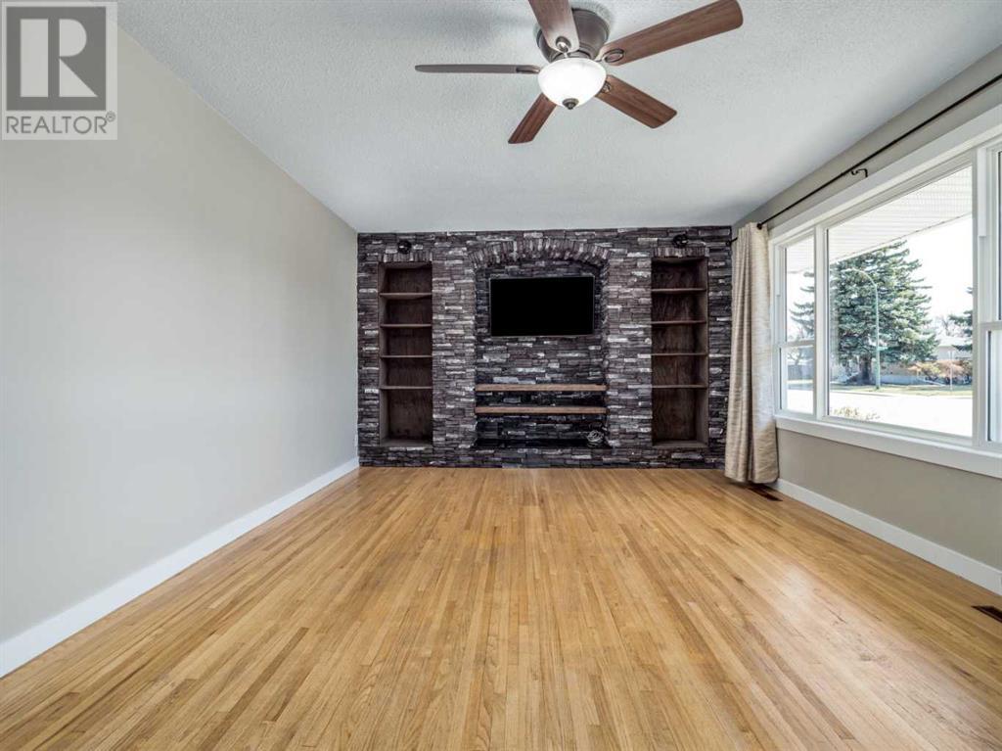








Welcome to this beautifully cared-for bungalow in the heart of sought-after south Lethbridge. Nestled on a generous corner lot, this home offers space, style, and standout features that are hard to find.Step inside to a sun-soaked main floor where natural light pours through the large south-facing window, highlighting a stunning stone feature wall in the spacious living room. The updated kitchen is both tasteful and functional - perfect for daily living or entertaining guests. You'll also find two well-sized bedrooms and a full bathroom upstairs, creating a cozy yet elegant retreat.The fully developed basement offers incredible flexibility with three additional bedrooms, another full bathroom, a large rec room, and laundry space - ideal for growing families, multigenerational living, or guests.But what really sets this property apart? The garage space. Not one, but two oversized garages are connected directly to the home - perfect for your vehicles, toys, tools, or even a home-based business. With low-maintenance landscaping, a cinderblock fence, custom lighting, and a lovely patio, the backyard is your private oasis. Built for relaxing, not yard work.Other perks include central A/C, ample off-street parking, and a location that puts you minutes from schools, shopping, and parks.This is more than a home - it's a lifestyle upgrade. Call your real estate professional for your private viewing today! (id:51018)
| MLS® Number | A2215032 |
| Property Type | Single Family |
| Community Name | Glendale |
| Amenities Near By | Park, Playground, Schools, Shopping |
| Features | See Remarks, Back Lane |
| Parking Space Total | 6 |
| Plan | 3761go |
| Bathroom Total | 2 |
| Bedrooms Above Ground | 2 |
| Bedrooms Below Ground | 3 |
| Bedrooms Total | 5 |
| Appliances | Washer, Refrigerator, Range - Gas, Dishwasher, Dryer, Microwave Range Hood Combo, Window Coverings |
| Architectural Style | Bungalow |
| Basement Development | Finished |
| Basement Type | Full (finished) |
| Constructed Date | 1954 |
| Construction Style Attachment | Detached |
| Cooling Type | Central Air Conditioning |
| Flooring Type | Carpeted, Hardwood, Tile, Vinyl Plank |
| Foundation Type | Poured Concrete |
| Heating Type | Forced Air |
| Stories Total | 1 |
| Size Interior | 1034 Sqft |
| Total Finished Area | 1034 Sqft |
| Type | House |
| Garage | |
| Attached Garage |
| Acreage | No |
| Fence Type | Fence |
| Land Amenities | Park, Playground, Schools, Shopping |
| Landscape Features | Landscaped |
| Size Depth | 37.18 M |
| Size Frontage | 19.81 M |
| Size Irregular | 7965.00 |
| Size Total | 7965 Sqft|7,251 - 10,889 Sqft |
| Size Total Text | 7965 Sqft|7,251 - 10,889 Sqft |
| Zoning Description | R-l |
| Level | Type | Length | Width | Dimensions |
|---|---|---|---|---|
| Basement | 4pc Bathroom | 8.17 Ft x 7.92 Ft | ||
| Basement | Bedroom | 13.75 Ft x 11.83 Ft | ||
| Basement | Bedroom | 11.67 Ft x 11.33 Ft | ||
| Basement | Bedroom | 11.92 Ft x 8.08 Ft | ||
| Basement | Laundry Room | 11.83 Ft x 8.08 Ft | ||
| Basement | Recreational, Games Room | 19.00 Ft x 16.92 Ft | ||
| Basement | Furnace | 9.83 Ft x 4.08 Ft | ||
| Main Level | 6pc Bathroom | 8.75 Ft x 6.50 Ft | ||
| Main Level | Bedroom | 11.58 Ft x 8.75 Ft | ||
| Main Level | Dining Room | 10.50 Ft x 9.75 Ft | ||
| Main Level | Kitchen | 12.58 Ft x 8.67 Ft | ||
| Main Level | Living Room | 19.92 Ft x 12.58 Ft | ||
| Main Level | Primary Bedroom | 14.42 Ft x 12.25 Ft |
https://www.realtor.ca/real-estate/28219983/2615-3-avenue-s-lethbridge-glendale
Contact us for more information

The trademarks REALTOR®, REALTORS®, and the REALTOR® logo are controlled by The Canadian Real Estate Association (CREA) and identify real estate professionals who are members of CREA. The trademarks MLS®, Multiple Listing Service® and the associated logos are owned by The Canadian Real Estate Association (CREA) and identify the quality of services provided by real estate professionals who are members of CREA. The trademark DDF® is owned by The Canadian Real Estate Association (CREA) and identifies CREA's Data Distribution Facility (DDF®)

A password will be e-mailed to you