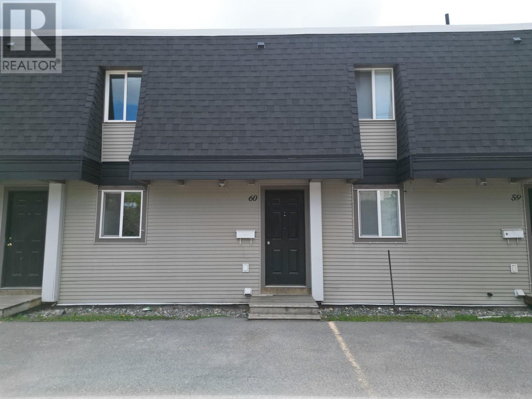
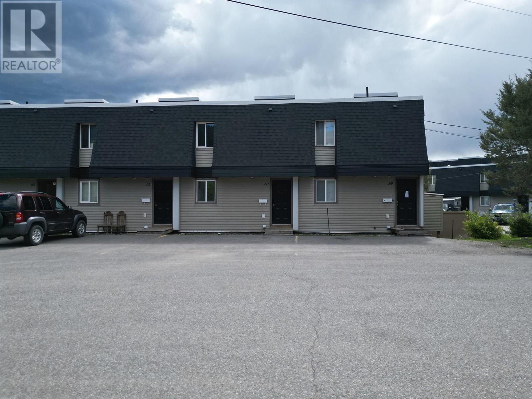
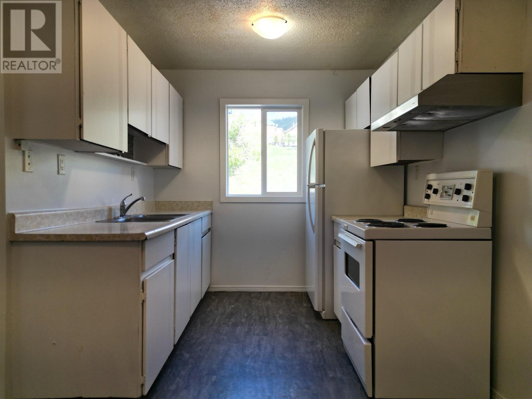
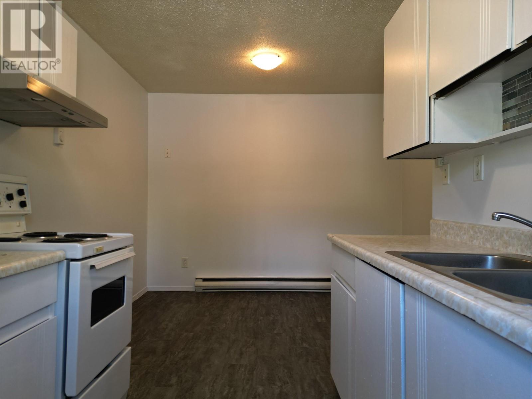
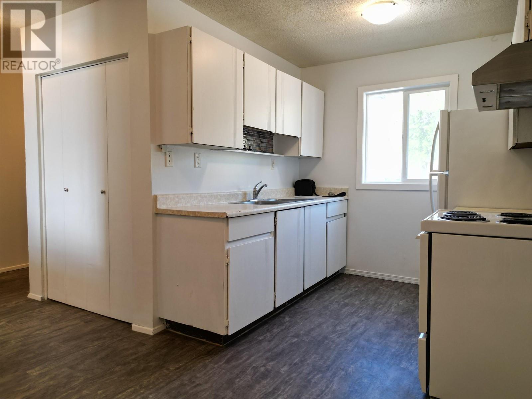
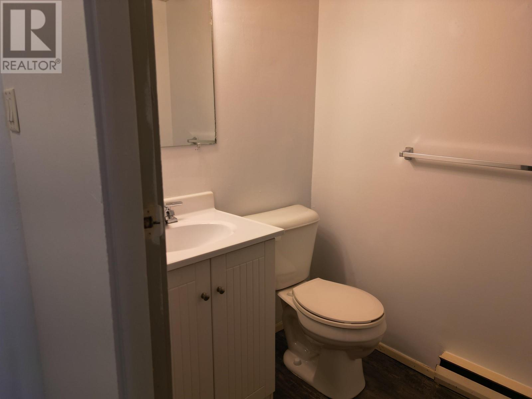
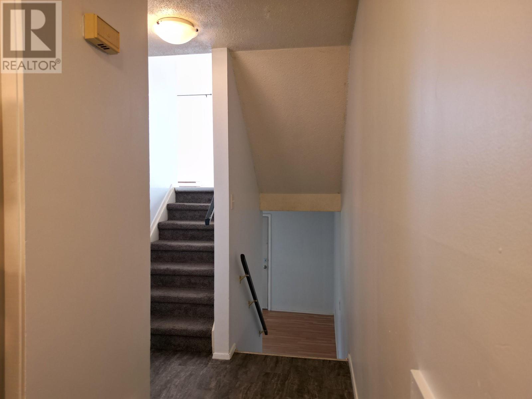
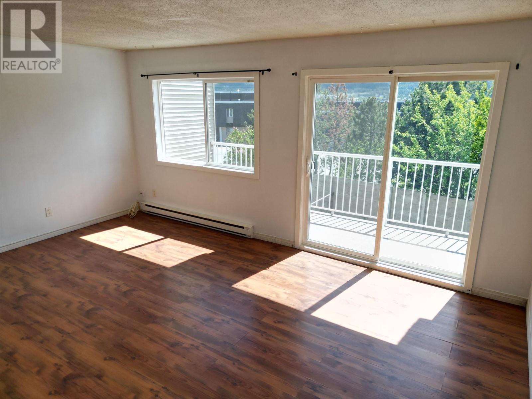

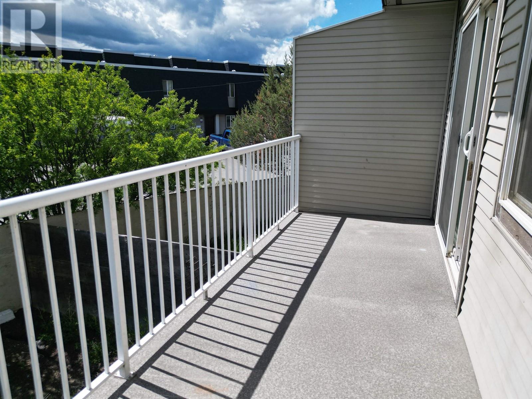
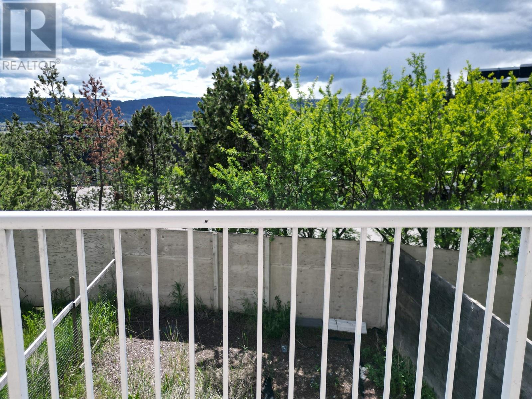
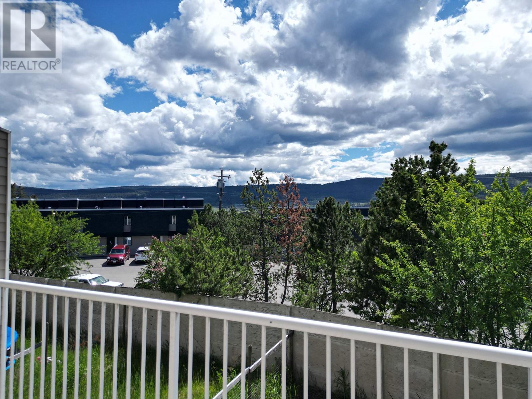
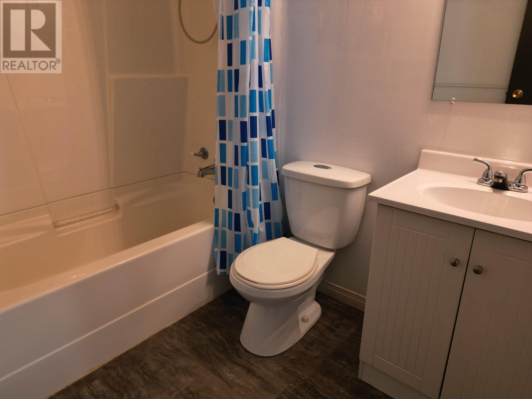

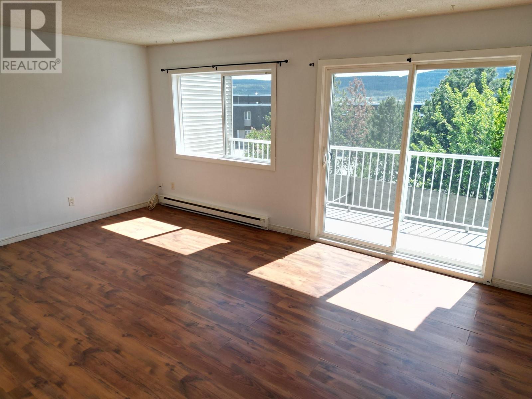

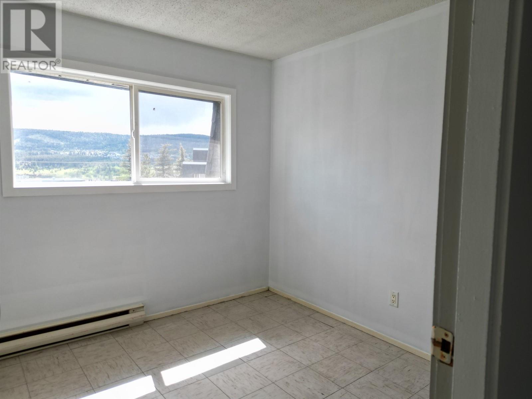
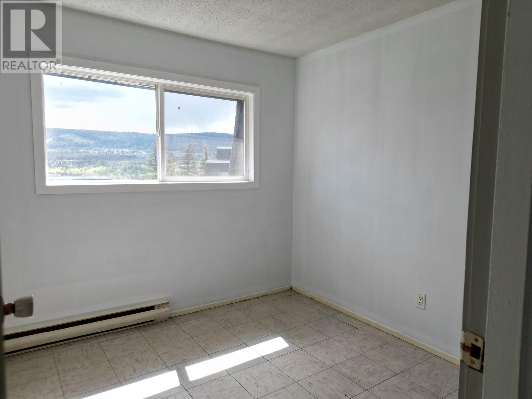
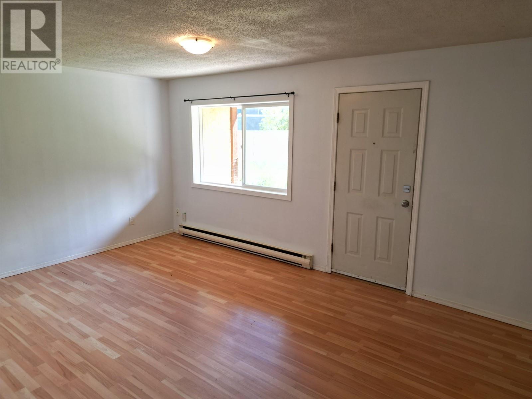
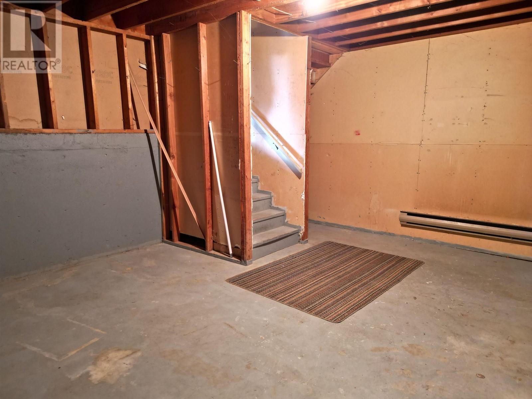
Investor's Special This 3-bedroom, 1.5-bath townhouse offers ample living space, including a large recreation room and a big living area with a balcony. The property has good parking with two designated spots. Recent renovations have added new vanities and flooring. Was rented at $1600 a month Plus Utilities with 1 year Lease. The balcony and two bedroom windows provide stunning views of the mountains and city. The unit is within walking distance to schools, downtown, local rec-center and much more! Don't miss this positive Cash flow, small investment property. (id:51018)
| MLS® Number | R2994465 |
| Property Type | Single Family |
| Storage Type | Storage |
| Bathroom Total | 2 |
| Bedrooms Total | 3 |
| Amenities | Laundry - In Suite, Recreation Centre |
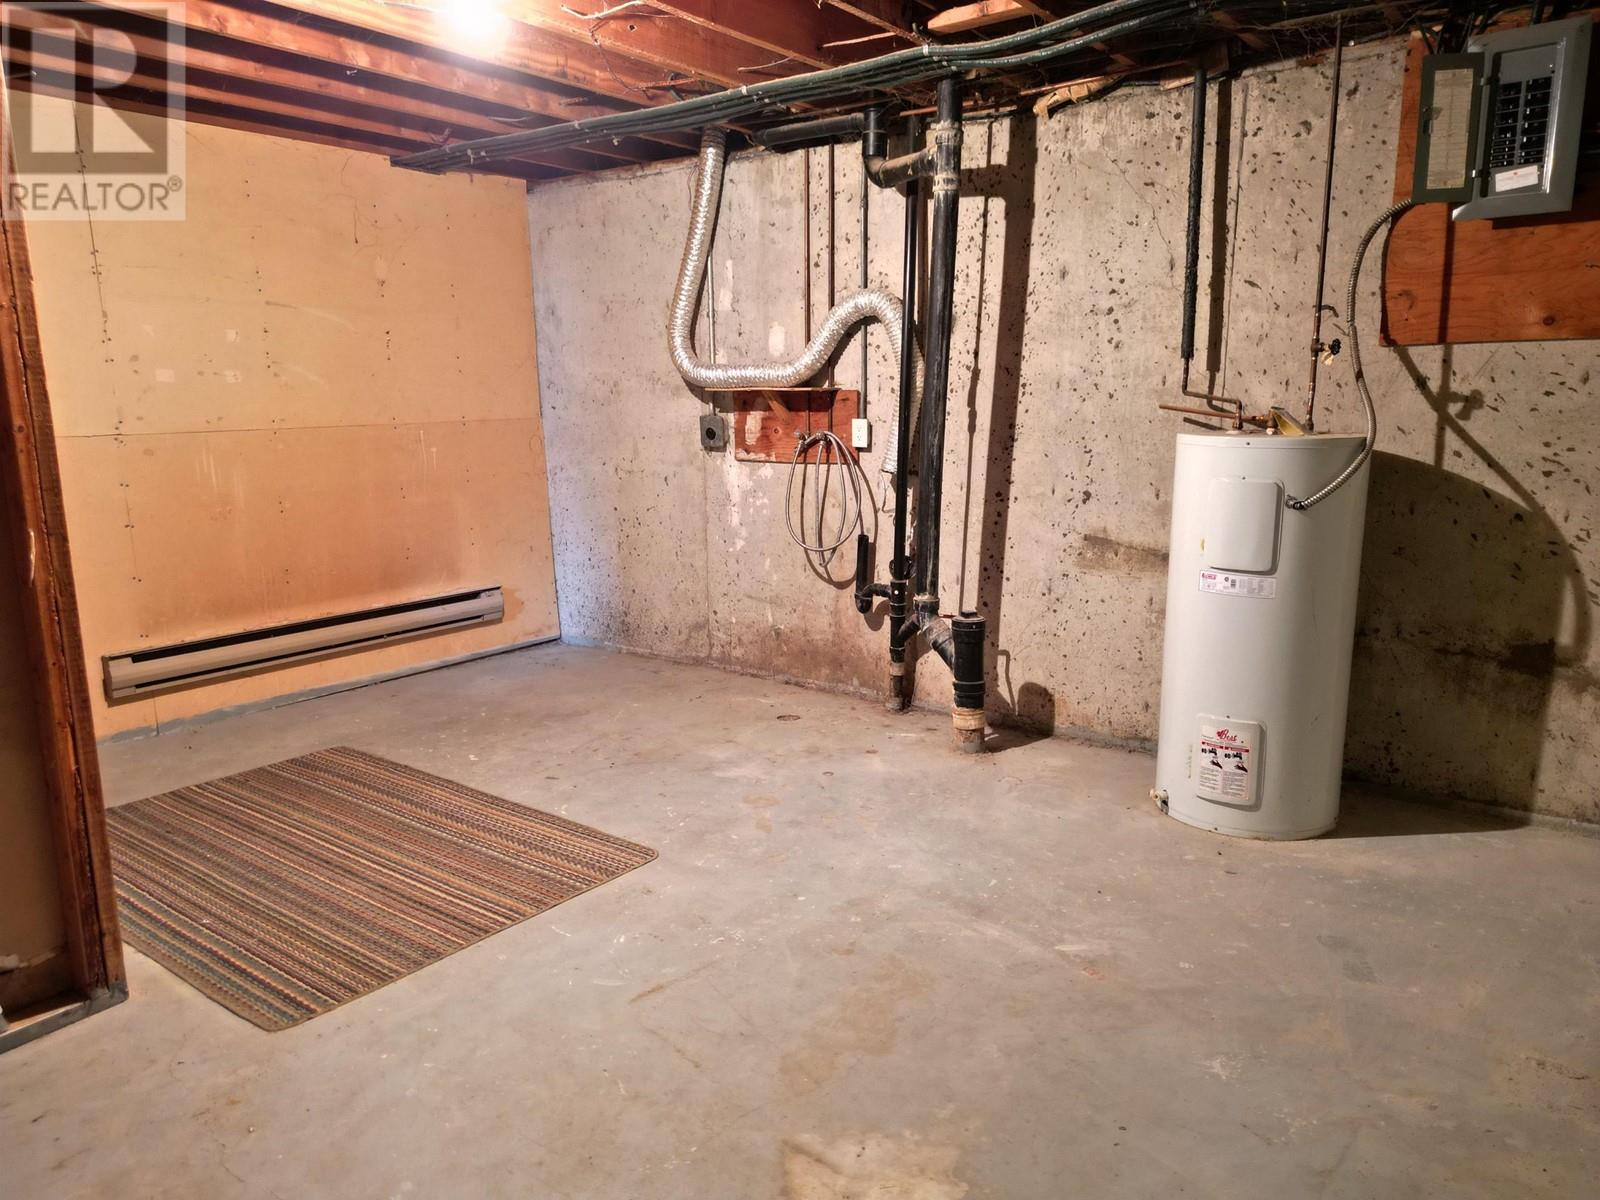
| Basement Development | Unfinished |
| Basement Type | N/a (unfinished) |
| Constructed Date | 1977 |
| Construction Style Attachment | Attached |
| Exterior Finish | Vinyl Siding |
| Foundation Type | Concrete Perimeter |
| Heating Type | Baseboard Heaters |
| Roof Material | Asphalt Shingle |
| Roof Style | Conventional |
| Stories Total | 5 |
| Size Interior | 1273 Sqft |
| Type | Row / Townhouse |
| Utility Water | Municipal Water |
| Open |
| Acreage | No |
| Level | Type | Length | Width | Dimensions |
|---|---|---|---|---|
| Above | Living Room | 17 ft ,3 in | 12 ft ,6 in | 17 ft ,3 in x 12 ft ,6 in |
| Lower Level | Family Room | 17 ft ,3 in | 12 ft ,1 in | 17 ft ,3 in x 12 ft ,1 in |
| Main Level | Kitchen | 8 ft | 7 ft ,8 in | 8 ft x 7 ft ,8 in |
| Main Level | Dining Room | 10 ft ,3 in | 7 ft ,1 in | 10 ft ,3 in x 7 ft ,1 in |
| Upper Level | Primary Bedroom | 12 ft ,1 in | 10 ft ,3 in | 12 ft ,1 in x 10 ft ,3 in |
| Upper Level | Bedroom 2 | 10 ft ,1 in | 8 ft | 10 ft ,1 in x 8 ft |
| Upper Level | Bedroom 3 | 9 ft | 8 ft ,9 in | 9 ft x 8 ft ,9 in |
https://www.realtor.ca/real-estate/28219567/60-605-carson-drive-williams-lake
Contact us for more information

The trademarks REALTOR®, REALTORS®, and the REALTOR® logo are controlled by The Canadian Real Estate Association (CREA) and identify real estate professionals who are members of CREA. The trademarks MLS®, Multiple Listing Service® and the associated logos are owned by The Canadian Real Estate Association (CREA) and identify the quality of services provided by real estate professionals who are members of CREA. The trademark DDF® is owned by The Canadian Real Estate Association (CREA) and identifies CREA's Data Distribution Facility (DDF®)

A password will be e-mailed to you