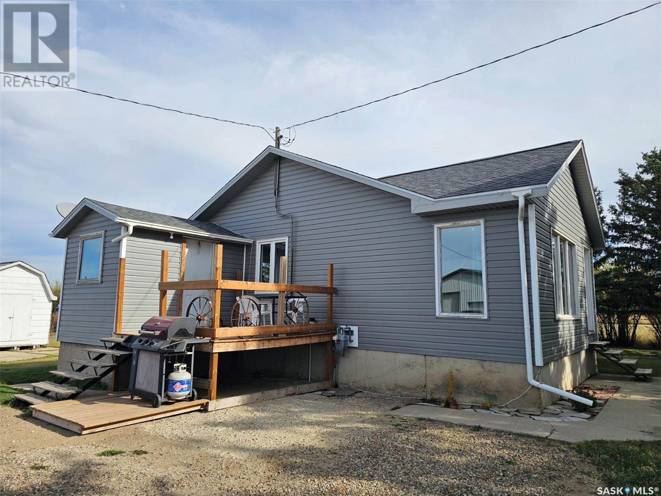
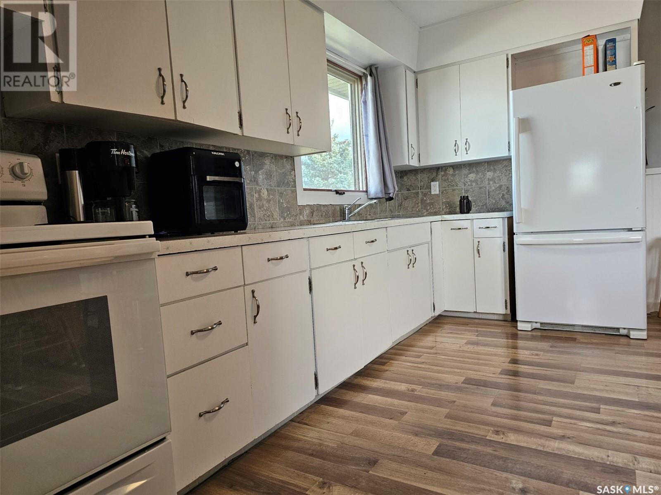
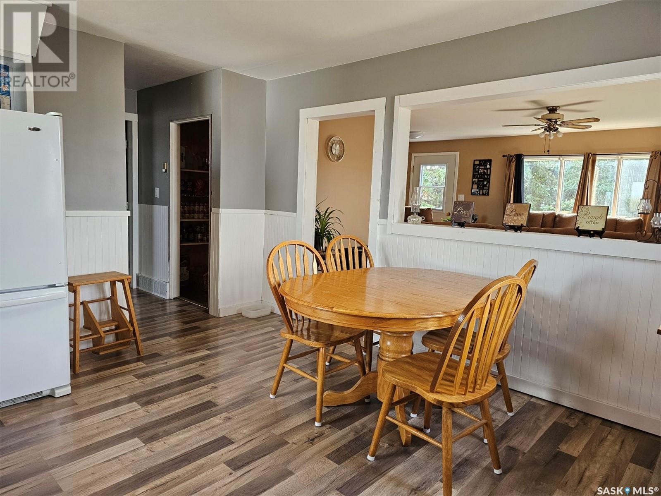
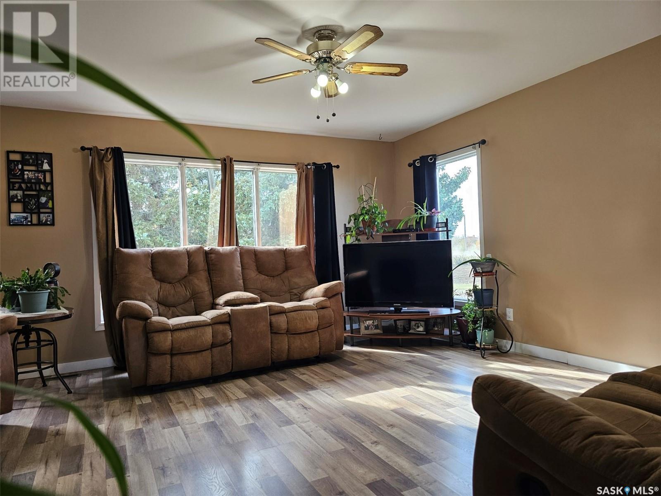

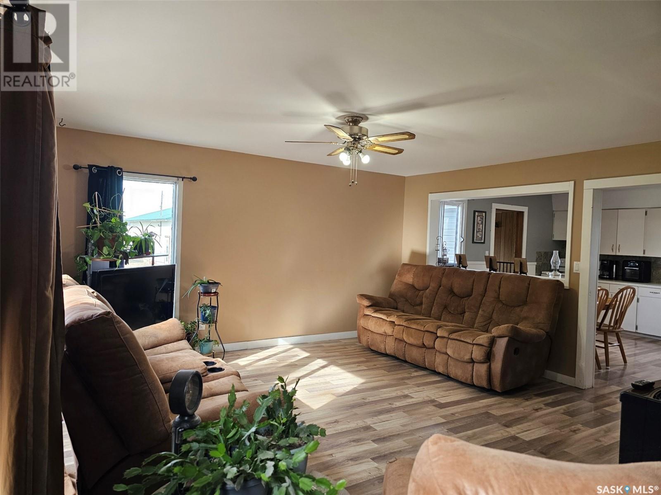
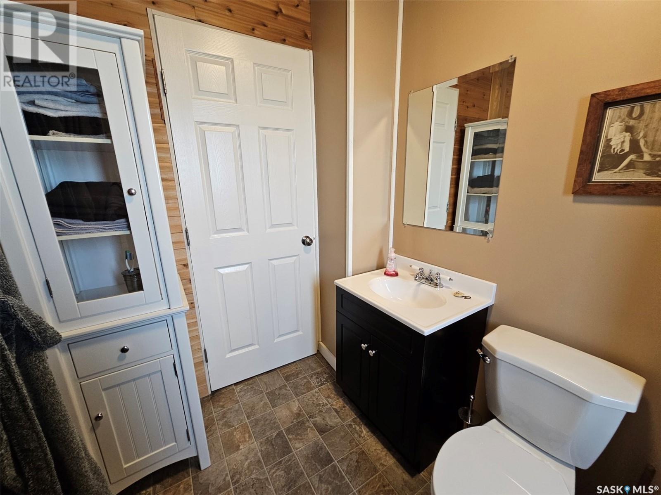
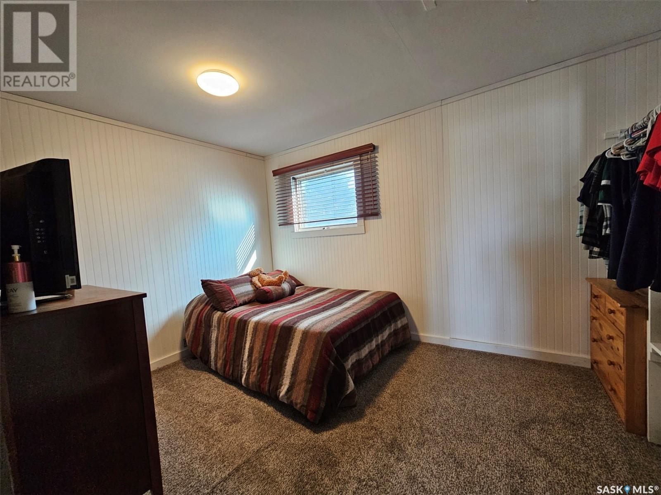
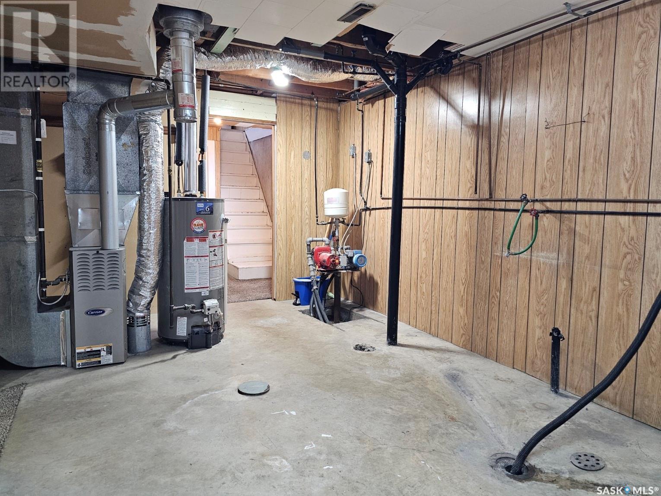
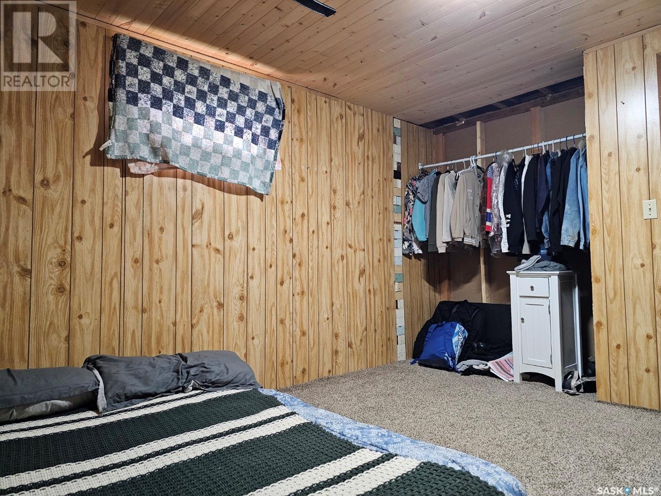
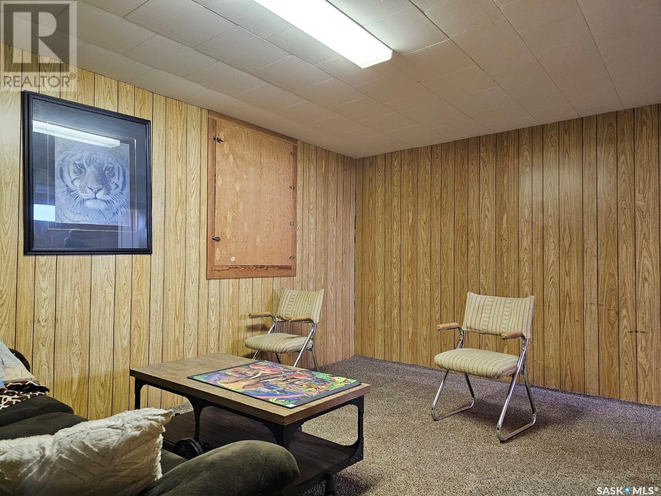
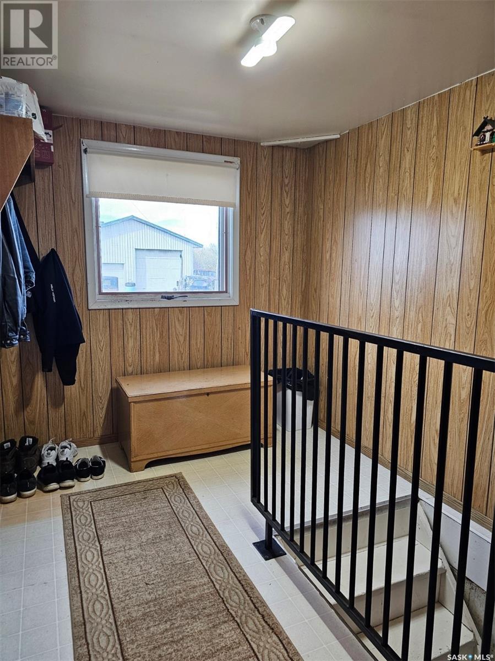
Acreage Life!! It doesn't get better than an acreage in a town setting with pavement almost to your door. Take a short drive down to Schoenfeld and find your new home. Situated on 5.18 acres this 3 bedroom home with a large shop, barn and multiple sheds won't disappoint. This home has been recently upgraded with new shingles and siding in the last 2 years as well as newer flooring, paint and an updated 4-piece bathroom. The kitchen/dining area is bright and spacious and opens into the inviting living room. The two main floor bedrooms are a good size and can accommodate a king bed. Head down to the basement for more living space, here you will find another bedroom, rec room and large laundry/utility room with all the plumbing roughed in for a second bathroom. The well treed yard and front deck make a great place to just sit and enjoy the outdoors. (id:51018)
| MLS® Number | SK003764 |
| Property Type | Single Family |
| Community Features | School Bus |
| Features | Acreage, Treed |
| Structure | Deck |
| Bathroom Total | 1 |
| Bedrooms Total | 3 |
| Appliances | Washer, Refrigerator, Dryer, Freezer, Window Coverings, Stove |
| Architectural Style | Bungalow |
| Basement Development | Partially Finished |
| Basement Type | Full (partially Finished) |
| Constructed Date | 1950 |
| Heating Fuel | Natural Gas |
| Heating Type | Forced Air |
| Stories Total | 1 |
| Size Interior | 980 Sqft |
| Type | House |
| Detached Garage | |
| R V | |
| R V | |
| Gravel | |
| Parking Space(s) | 10 |
| Acreage | Yes |
| Fence Type | Fence, Partially Fenced |
| Landscape Features | Lawn, Garden Area |
| Size Frontage | 282 Ft |
| Size Irregular | 5.18 |
| Size Total | 5.18 Ac |
| Size Total Text | 5.18 Ac |
| Level | Type | Length | Width | Dimensions |
|---|---|---|---|---|
| Basement | Laundry Room | 20'4" x 10'6" | ||
| Basement | Bedroom | 11' x 10'4" | ||
| Basement | Other | 10'3" x 13'9" | ||
| Basement | Storage | 8'9" x 6'3" | ||

| Main Level | Enclosed Porch | 9'3" x 6'9" | ||
| Main Level | Kitchen | 12'7" x 13' | ||
| Main Level | Living Room | 15' x 18' | ||
| Main Level | 4pc Bathroom | 8' x 5'9" | ||
| Main Level | Bedroom | 11' x 9'9" | ||
| Main Level | Primary Bedroom | 12'4" x 8'7" |
https://www.realtor.ca/real-estate/28219054/132-centennial-street-swift-current-rm-no-137
Contact us for more information

The trademarks REALTOR®, REALTORS®, and the REALTOR® logo are controlled by The Canadian Real Estate Association (CREA) and identify real estate professionals who are members of CREA. The trademarks MLS®, Multiple Listing Service® and the associated logos are owned by The Canadian Real Estate Association (CREA) and identify the quality of services provided by real estate professionals who are members of CREA. The trademark DDF® is owned by The Canadian Real Estate Association (CREA) and identifies CREA's Data Distribution Facility (DDF®)

A password will be e-mailed to you