Maintenance, Pad Rental
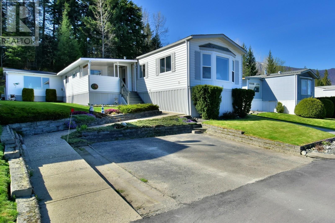
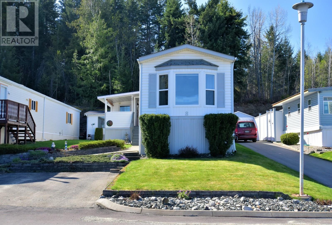
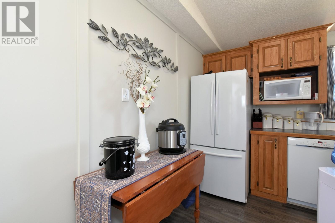
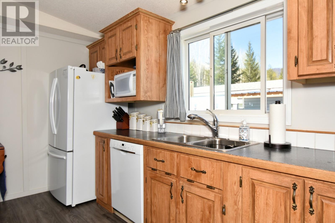
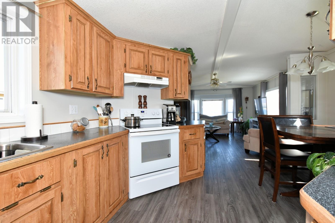

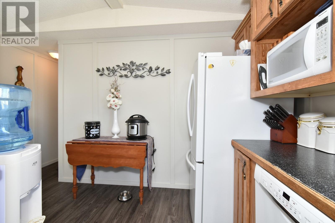
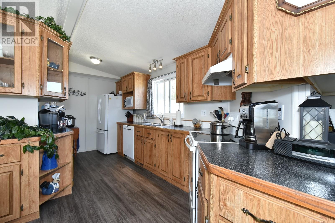
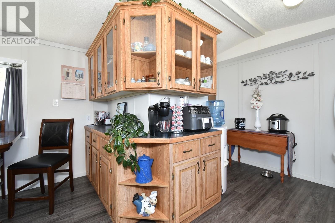
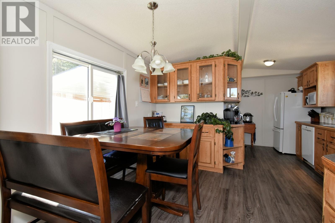
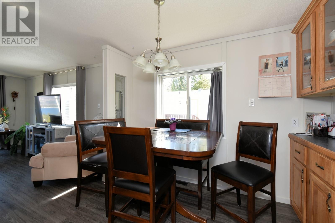
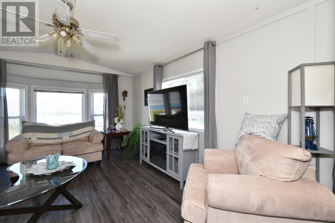
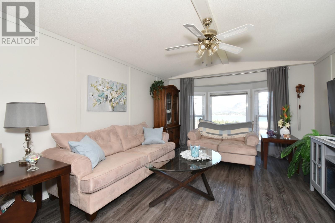
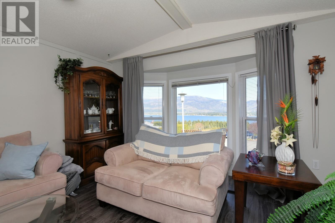
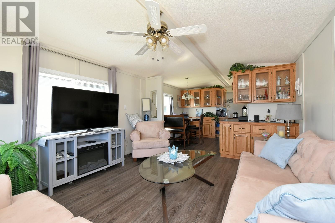

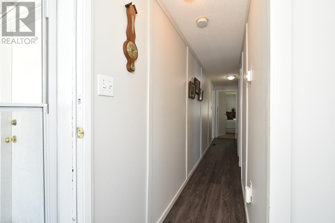
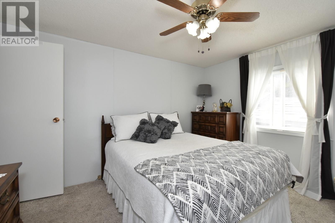
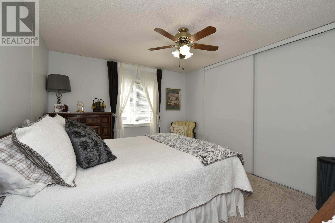

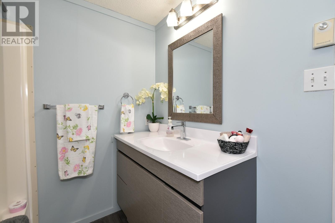
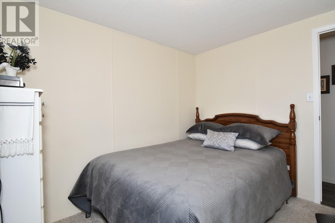
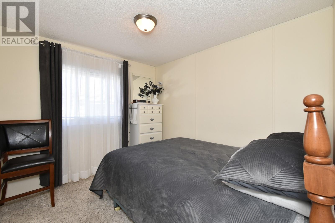

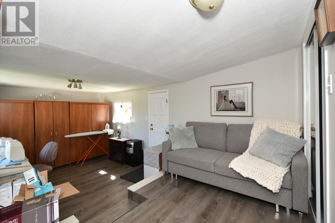
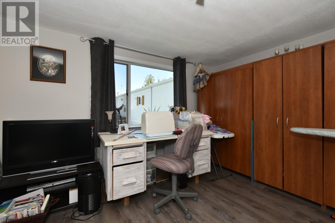
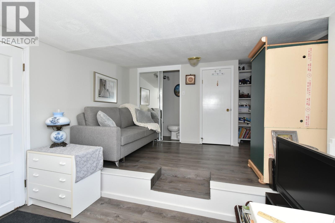
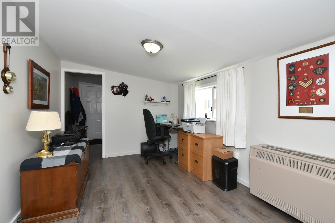


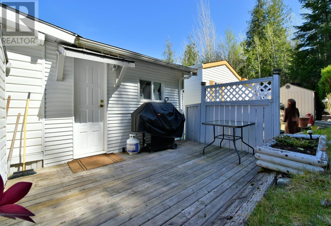
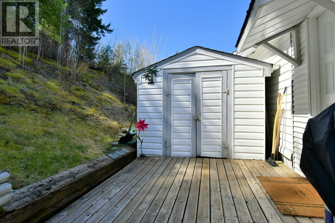
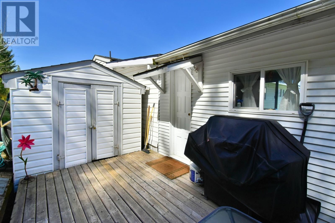
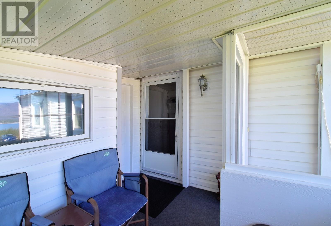
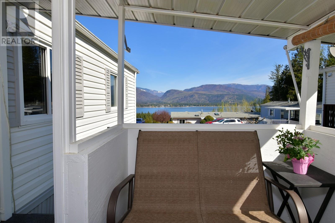
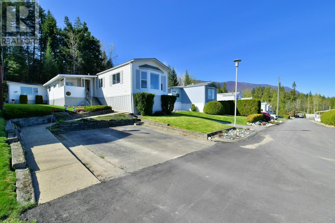
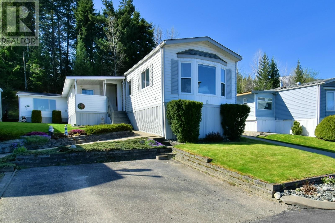
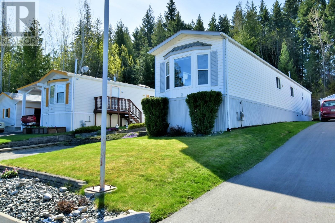
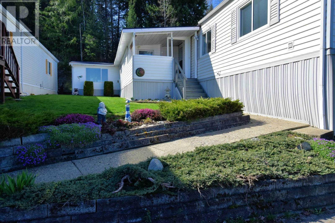
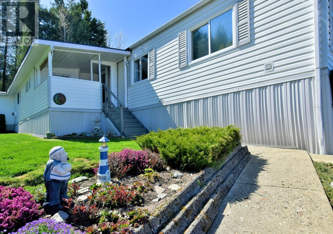
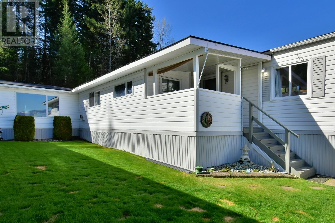
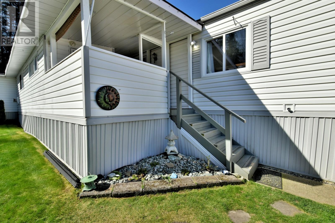
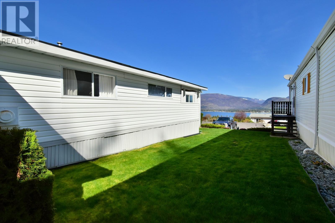
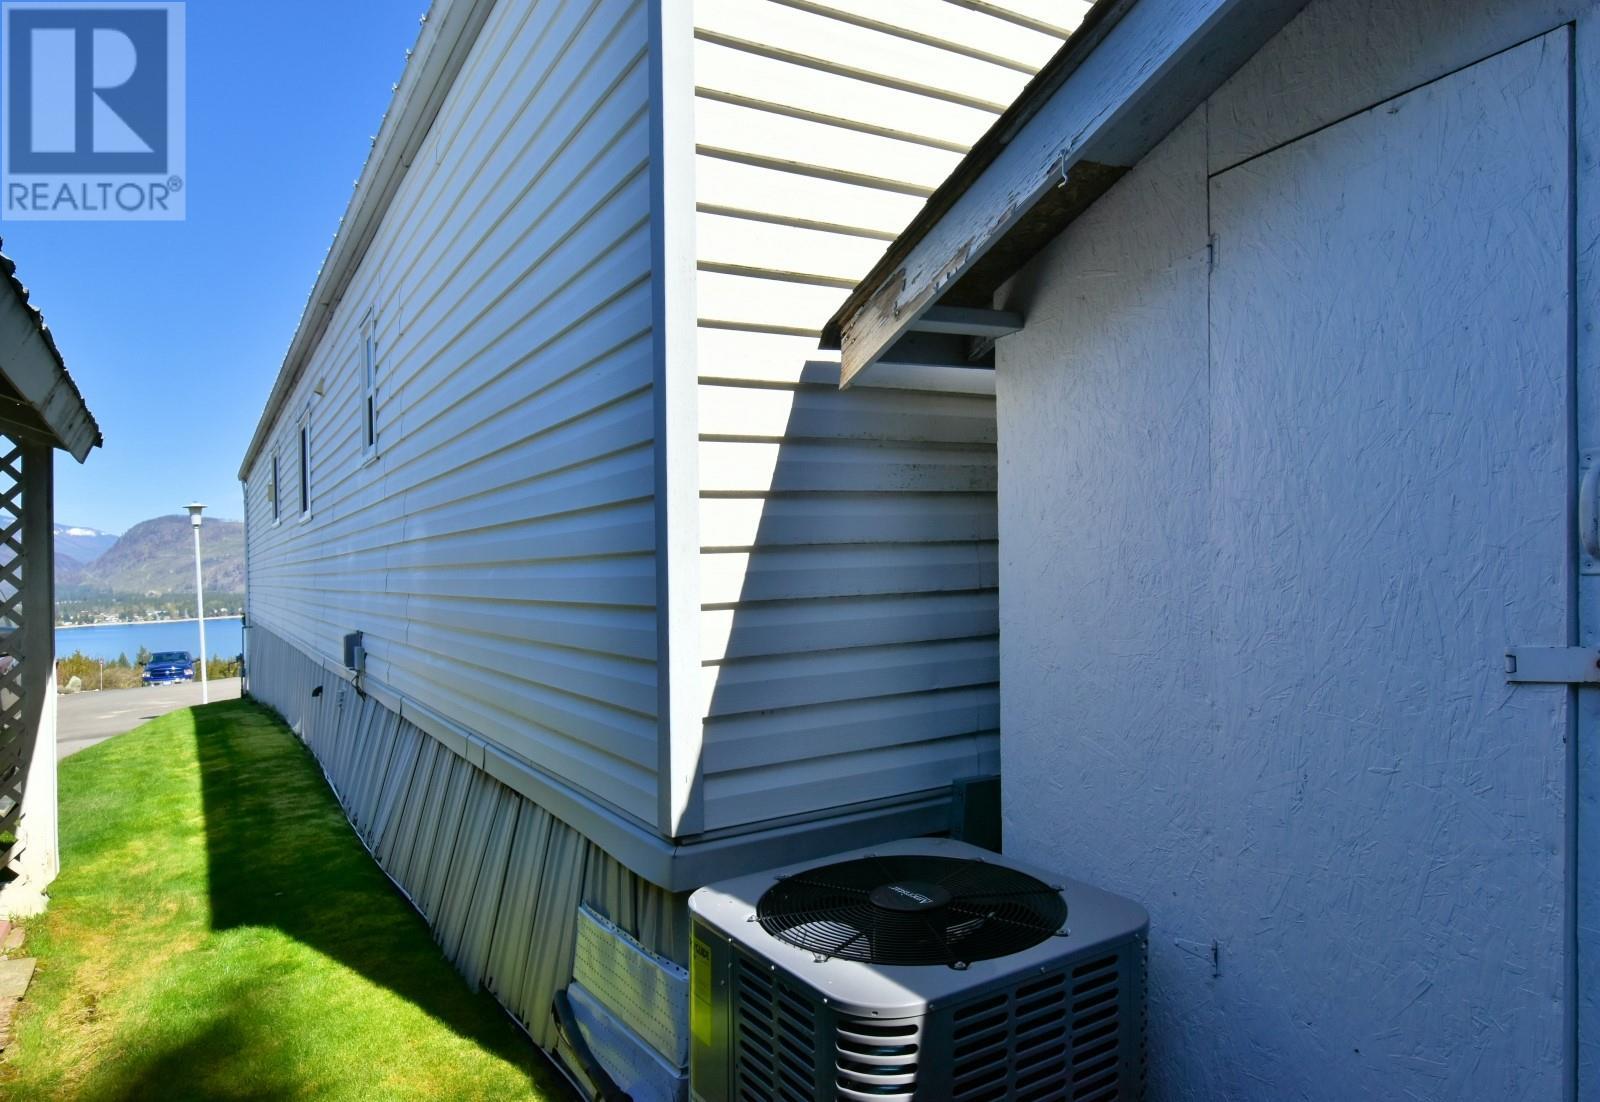
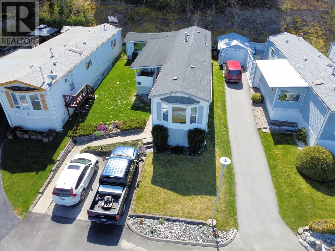
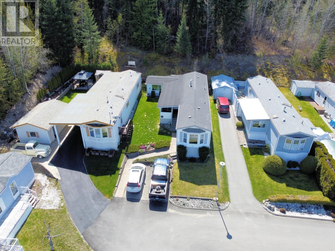
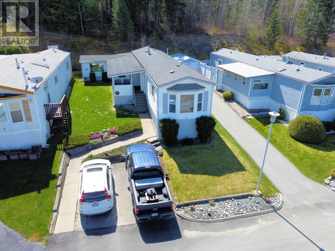
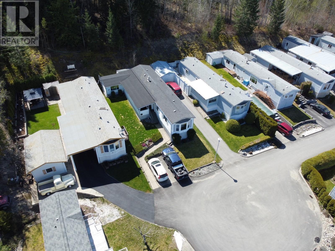


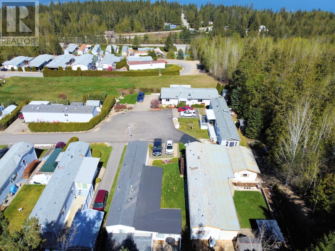
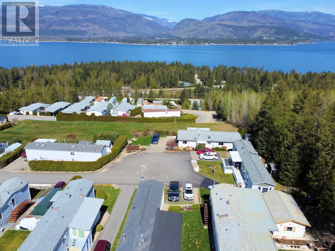
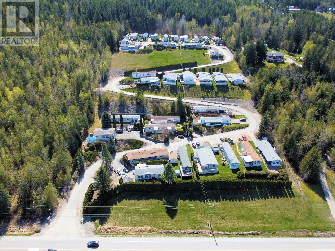
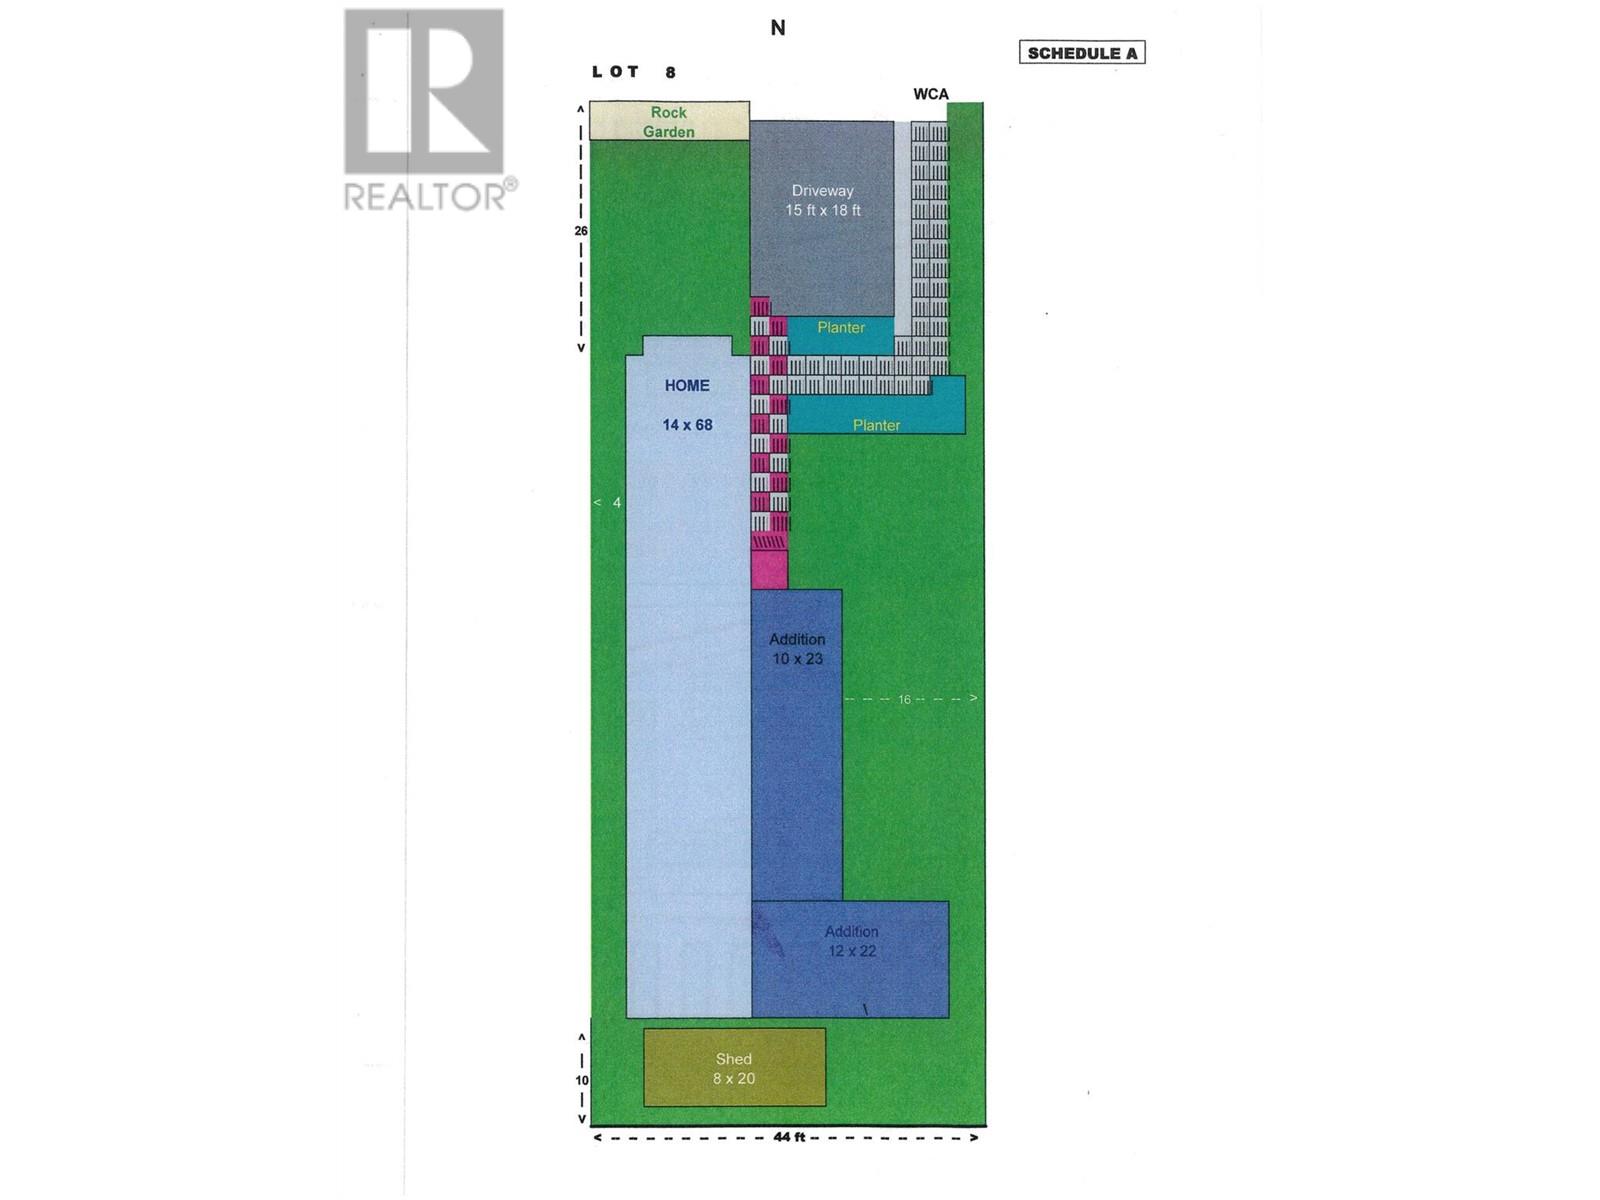
$557.58 MonthlyPride of ownership in this immaculate Lakeview 1993 modular home with additions at the very top and at the end of a cul-de-sac. No thru road !! Features cathedral ceilings, open concept floor plan, new carpet, large primary bedroom, full main 4 piece bathroom, 2 piece powder room, central air, eat in kitchen with plenty of cabinets, sky lights, deck, 2 storage sheds, beautifully done easy care landscaping, quite and very friendly 55+ MHPark. Please check out the walk through Video. (id:51018)
| MLS® Number | 10344992 |
| Property Type | Single Family |
| Neigbourhood | Sorrento |
| Community Features | Seniors Oriented |
| Parking Space Total | 2 |
| Bathroom Total | 1 |
| Bedrooms Total | 2 |
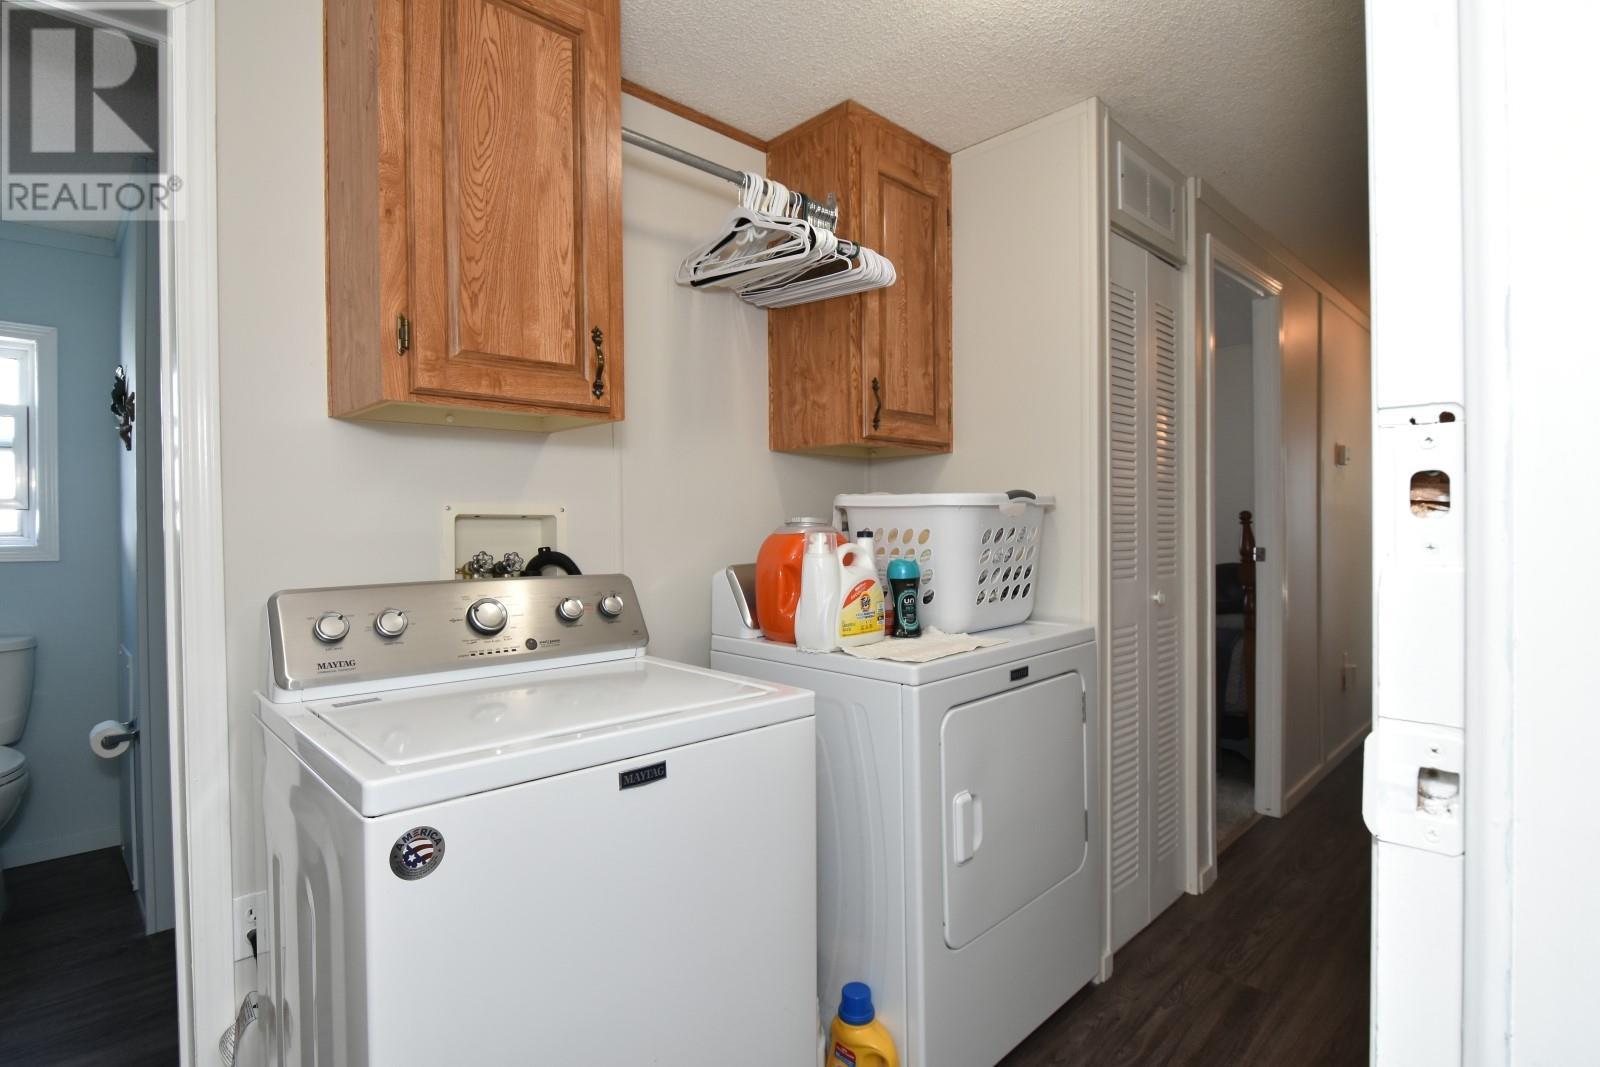
| Appliances | Dishwasher, Oven - Electric, Microwave, Washer & Dryer |
| Constructed Date | 1993 |
| Cooling Type | Central Air Conditioning |
| Heating Type | Forced Air |
| Roof Material | Asphalt Shingle |
| Roof Style | Unknown |
| Stories Total | 1 |
| Size Interior | 1441 Sqft |
| Type | Manufactured Home |
| Utility Water | Municipal Water |
| Offset | |
| Other |
| Acreage | No |
| Sewer | Municipal Sewage System, Septic Tank |
| Size Total Text | Under 1 Acre |
| Zoning Type | Unknown |
| Level | Type | Length | Width | Dimensions |
|---|---|---|---|---|
| Main Level | Pantry | 9'4'' x 8' | ||
| Main Level | Recreation Room | 18'7'' x 11'3'' | ||
| Main Level | Den | 12' x 9'3'' | ||
| Main Level | Full Bathroom | 8'2'' x 7' | ||
| Main Level | Bedroom | 9'9'' x 8'9'' | ||
| Main Level | Primary Bedroom | 12'3'' x 10'5'' | ||
| Main Level | Kitchen | 17'8'' x 12'8'' | ||
| Main Level | Living Room | 15'6'' x 12'8'' |
| Cable | Available |
| Electricity | Available |
| Natural Gas | Available |
| Telephone | Available |
| Water | Available |
https://www.realtor.ca/real-estate/28217784/1420-trans-canada-highway-unit-8-sorrento-sorrento
Contact us for more information

The trademarks REALTOR®, REALTORS®, and the REALTOR® logo are controlled by The Canadian Real Estate Association (CREA) and identify real estate professionals who are members of CREA. The trademarks MLS®, Multiple Listing Service® and the associated logos are owned by The Canadian Real Estate Association (CREA) and identify the quality of services provided by real estate professionals who are members of CREA. The trademark DDF® is owned by The Canadian Real Estate Association (CREA) and identifies CREA's Data Distribution Facility (DDF®)

A password will be e-mailed to you