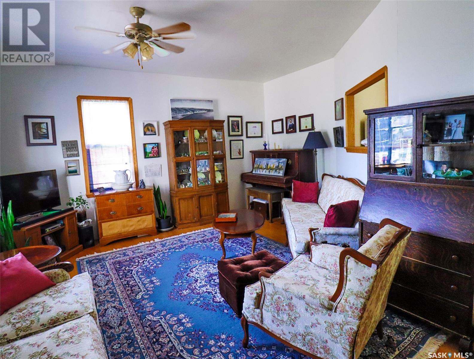
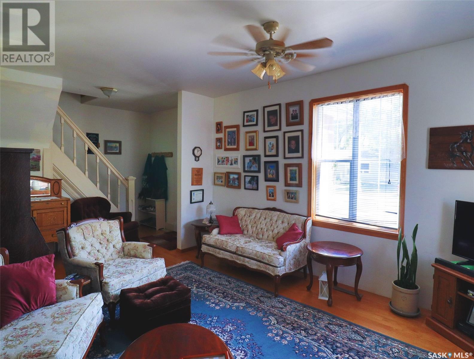
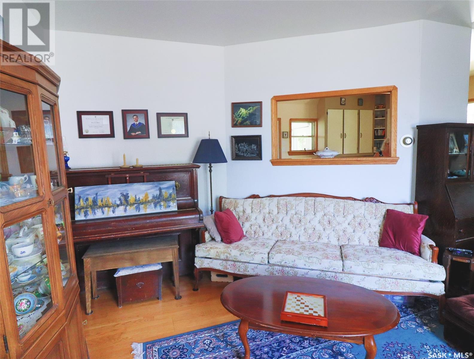

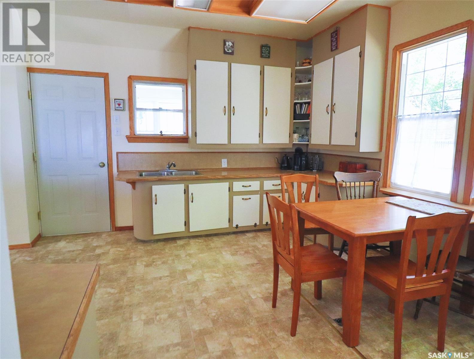
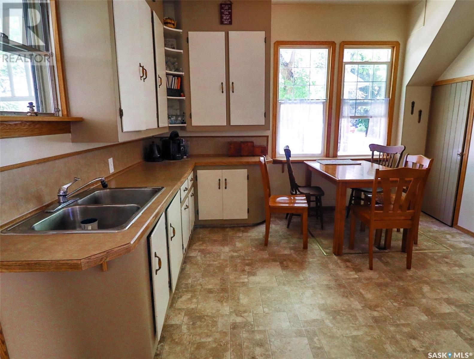
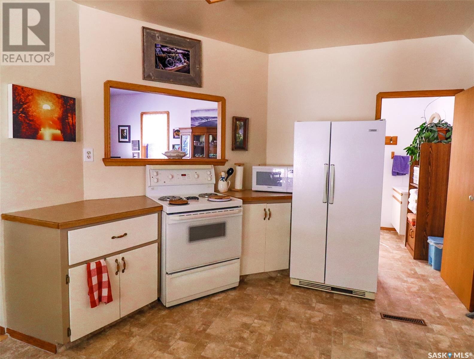
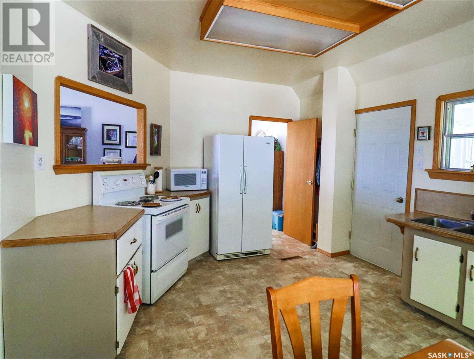
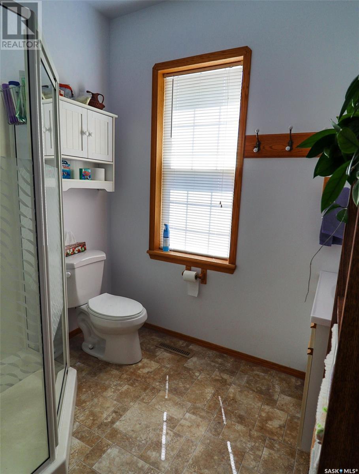


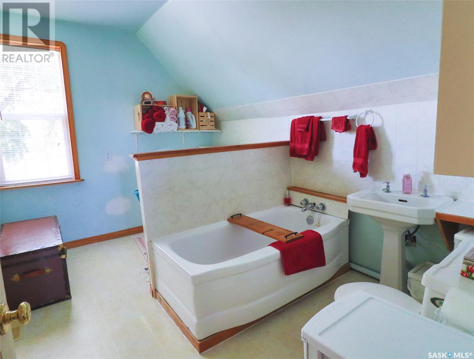

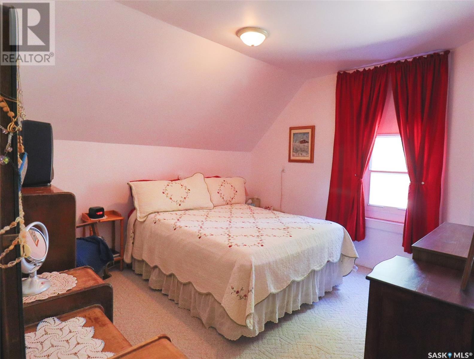
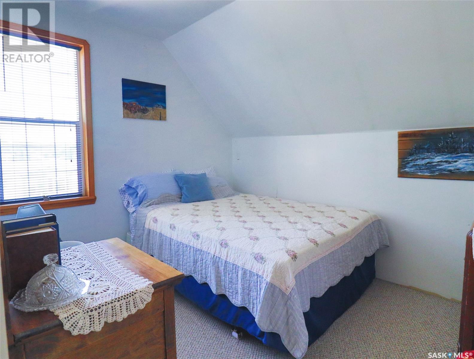
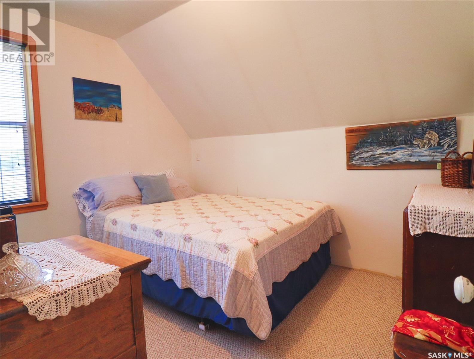
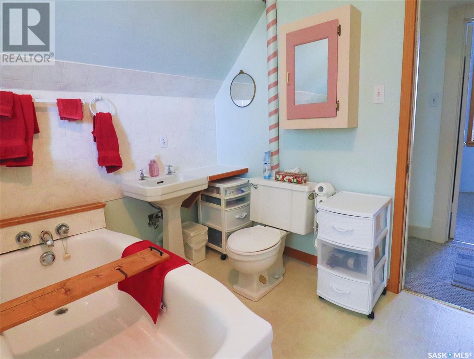

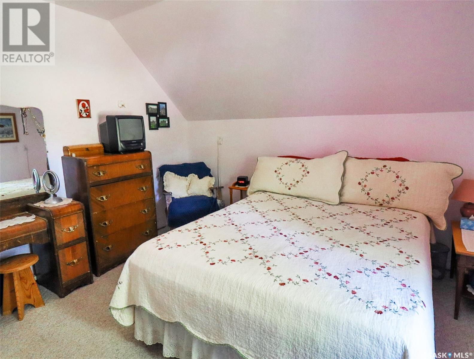
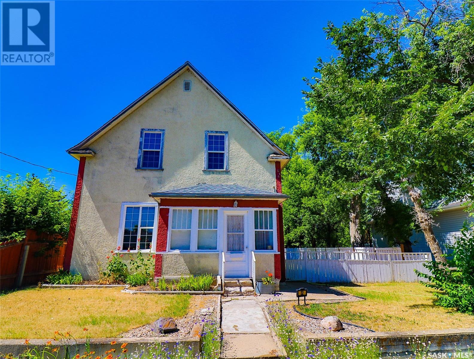
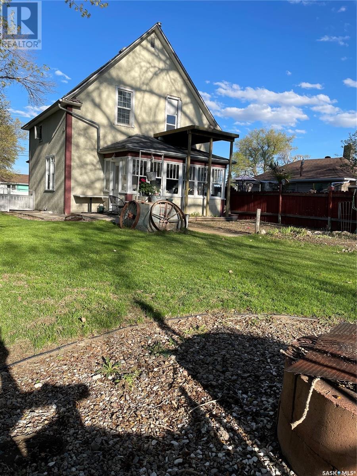
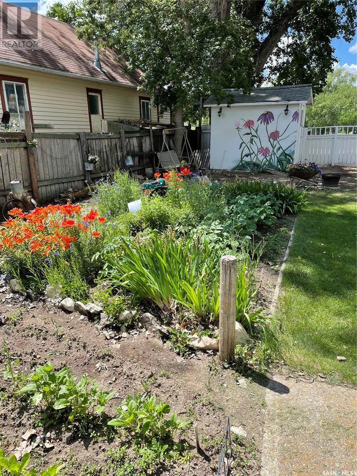
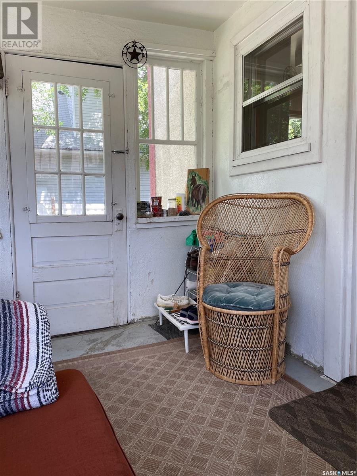
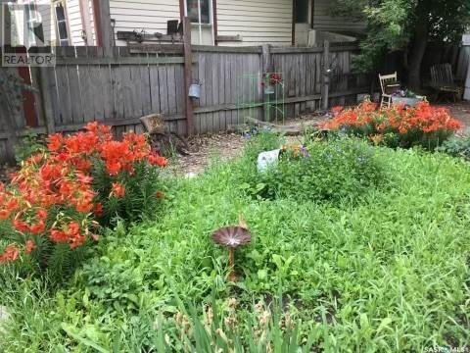
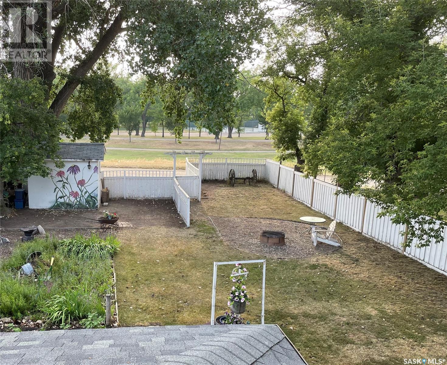
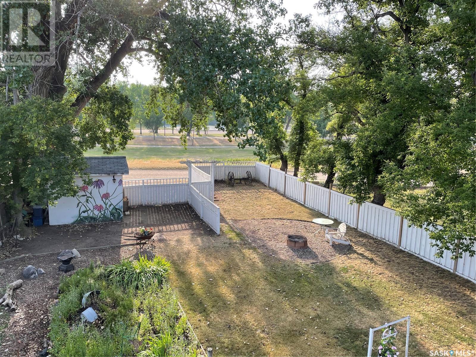
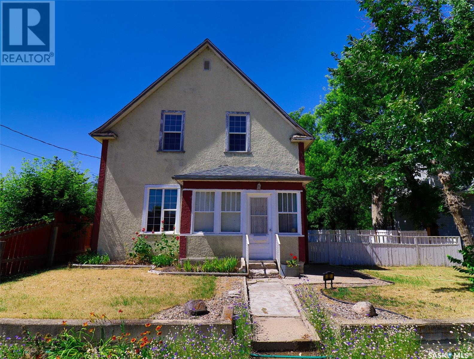
This solidly built stucco character home is located on the south east side of Swift Current . This picturesque lot overlooks the creek and Riverside Park . A large backyard provides a small garden plot, a perennial flower garden , shed and fire pit area . A spacious living room with updated windows & laminate floors welcomes you into the home . It opens into a bright & functional kitchen , which boasts ample counter and storage space . Along with the 3 bedrooms and 2 bathrooms , this unique home features a large upstairs laundry area , as well as newer hot water heater and energy efficient furnace. The front and back porches provide an abundance of sunshine and space to enjoy a good book and delicious coffee . The exterior exudes classic charm and is surrounded by mature trees that provide privacy as well as shade . This property perfectly blends character and modern amenities , making it an ideal family home in a friendly neighborhood (id:51018)
| MLS® Number | SK003581 |
| Property Type | Single Family |
| Neigbourhood | South East SC |
| Features | Treed, Rectangular |
| Bathroom Total | 2 |
| Bedrooms Total | 3 |
| Appliances | Washer, Refrigerator, Dryer, Stove |
| Basement Type | Partial |
| Constructed Date | 1912 |
| Heating Fuel | Natural Gas |
| Heating Type | Forced Air |
| Stories Total | 2 |
| Size Interior | 1134 Sqft |
| Type | House |
| Parking Pad | |
| Gravel | |
| Parking Space(s) | 3 |
| Acreage | No |
| Fence Type | Partially Fenced |
| Landscape Features | Lawn |
| Size Frontage | 50 Ft |
| Size Irregular | 50x114.24 |
| Size Total Text | 50x114.24 |
| Level | Type | Length | Width | Dimensions |
|---|---|---|---|---|
| Second Level | Bedroom | 10'2 x 7'2 | ||
| Second Level | 3pc Bathroom | 8'88 x 6'9 | ||
| Second Level | Laundry Room | 8'8 x 4'11 | ||
| Second Level | Primary Bedroom | 12'2 x 11'10 | ||
| Second Level | Bedroom | 9'2 x 10'8 | ||
| Main Level | Foyer | 11 ft | 11 ft x Measurements not available | |
| Main Level | Living Room | 14'10 x 15'2 | ||
| Main Level | Kitchen/dining Room | 12'6 x 16'8 | ||
| Main Level | 3pc Bathroom | 6 ft | Measurements not available x 6 ft |
https://www.realtor.ca/real-estate/28212417/32-11th-avenue-se-swift-current-south-east-sc
Contact us for more information

The trademarks REALTOR®, REALTORS®, and the REALTOR® logo are controlled by The Canadian Real Estate Association (CREA) and identify real estate professionals who are members of CREA. The trademarks MLS®, Multiple Listing Service® and the associated logos are owned by The Canadian Real Estate Association (CREA) and identify the quality of services provided by real estate professionals who are members of CREA. The trademark DDF® is owned by The Canadian Real Estate Association (CREA) and identifies CREA's Data Distribution Facility (DDF®)

A password will be e-mailed to you