Maintenance,
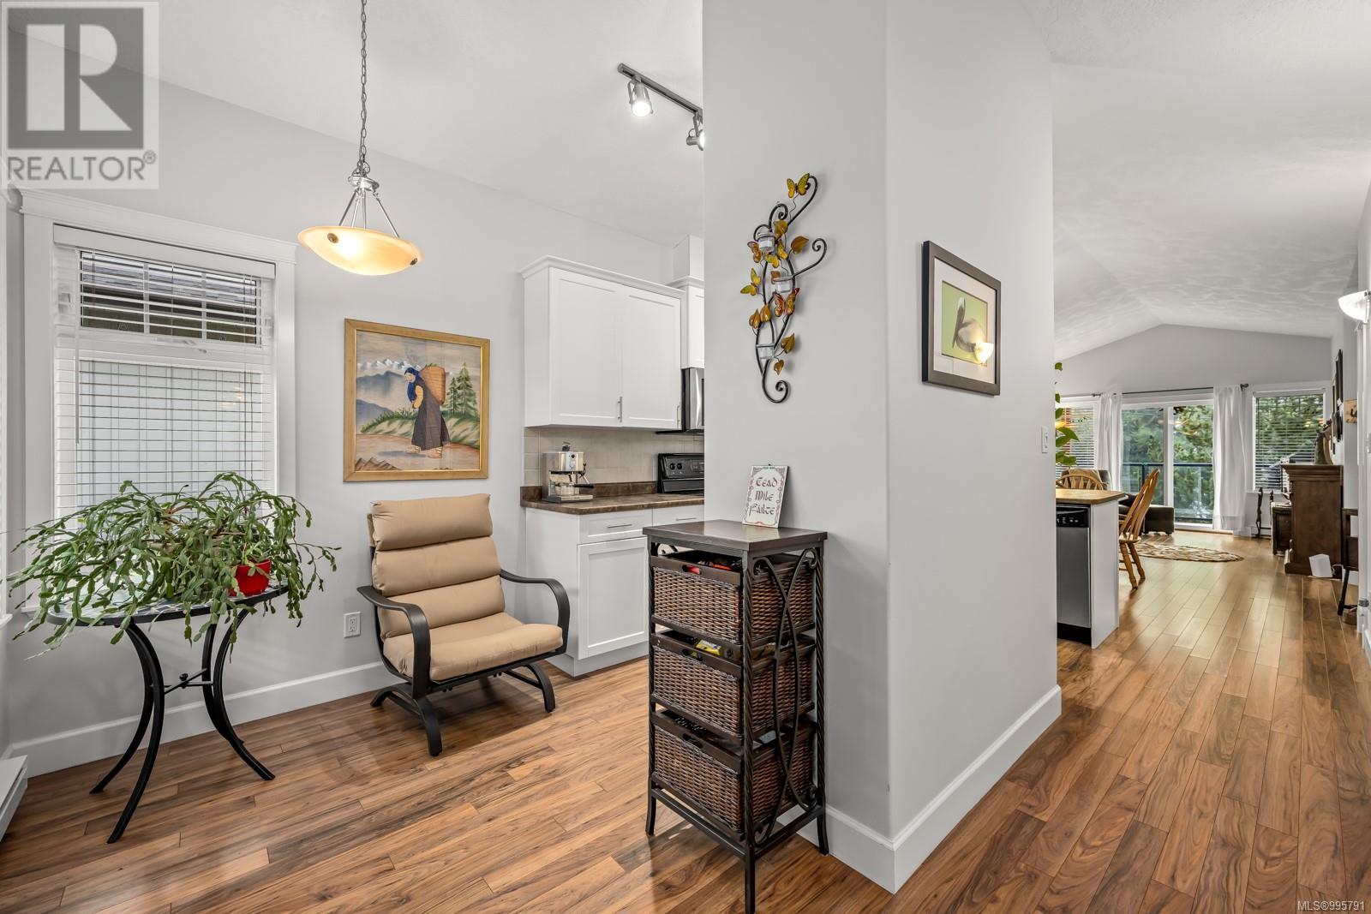
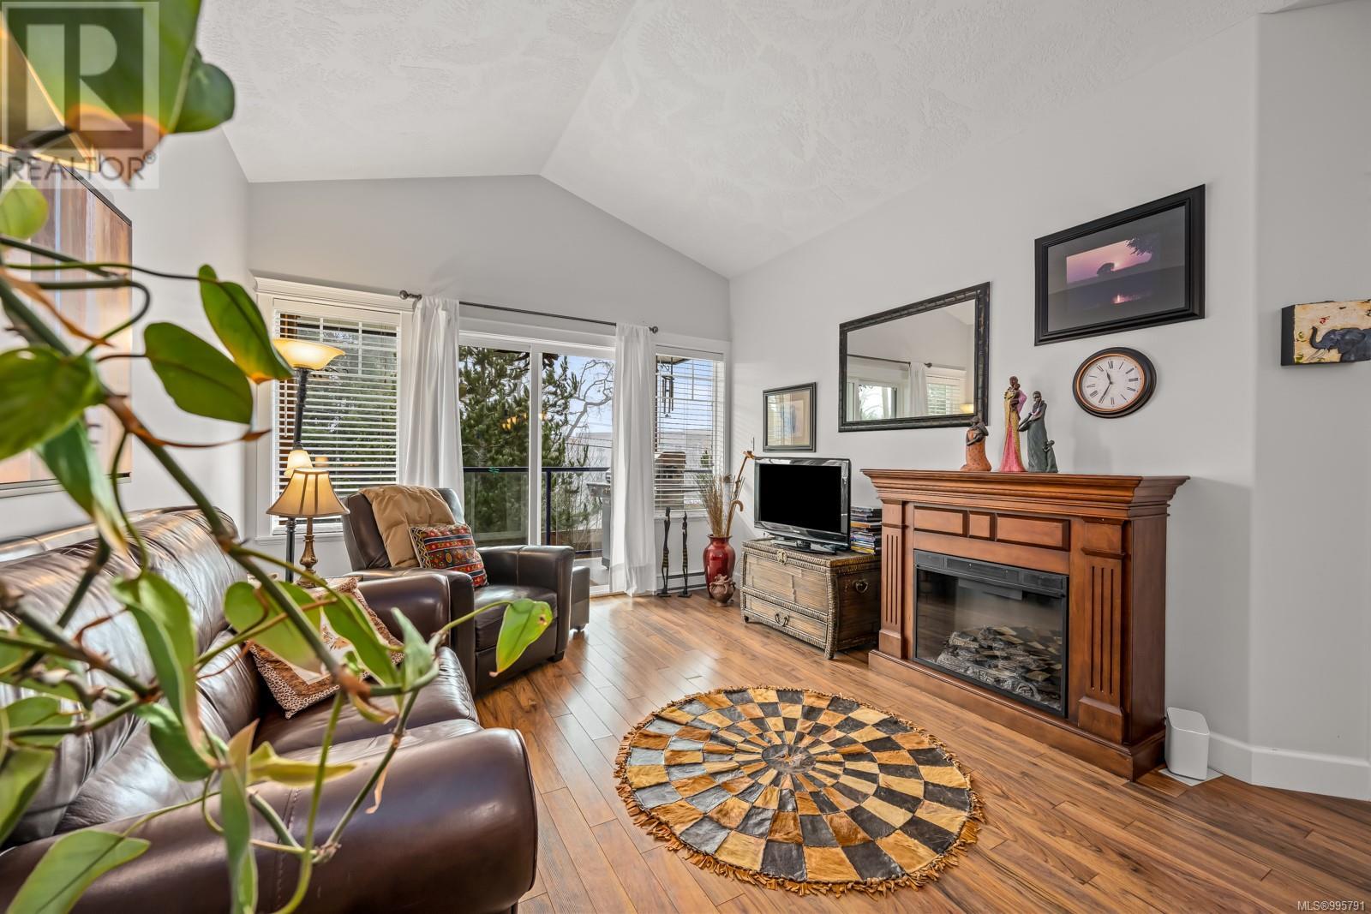
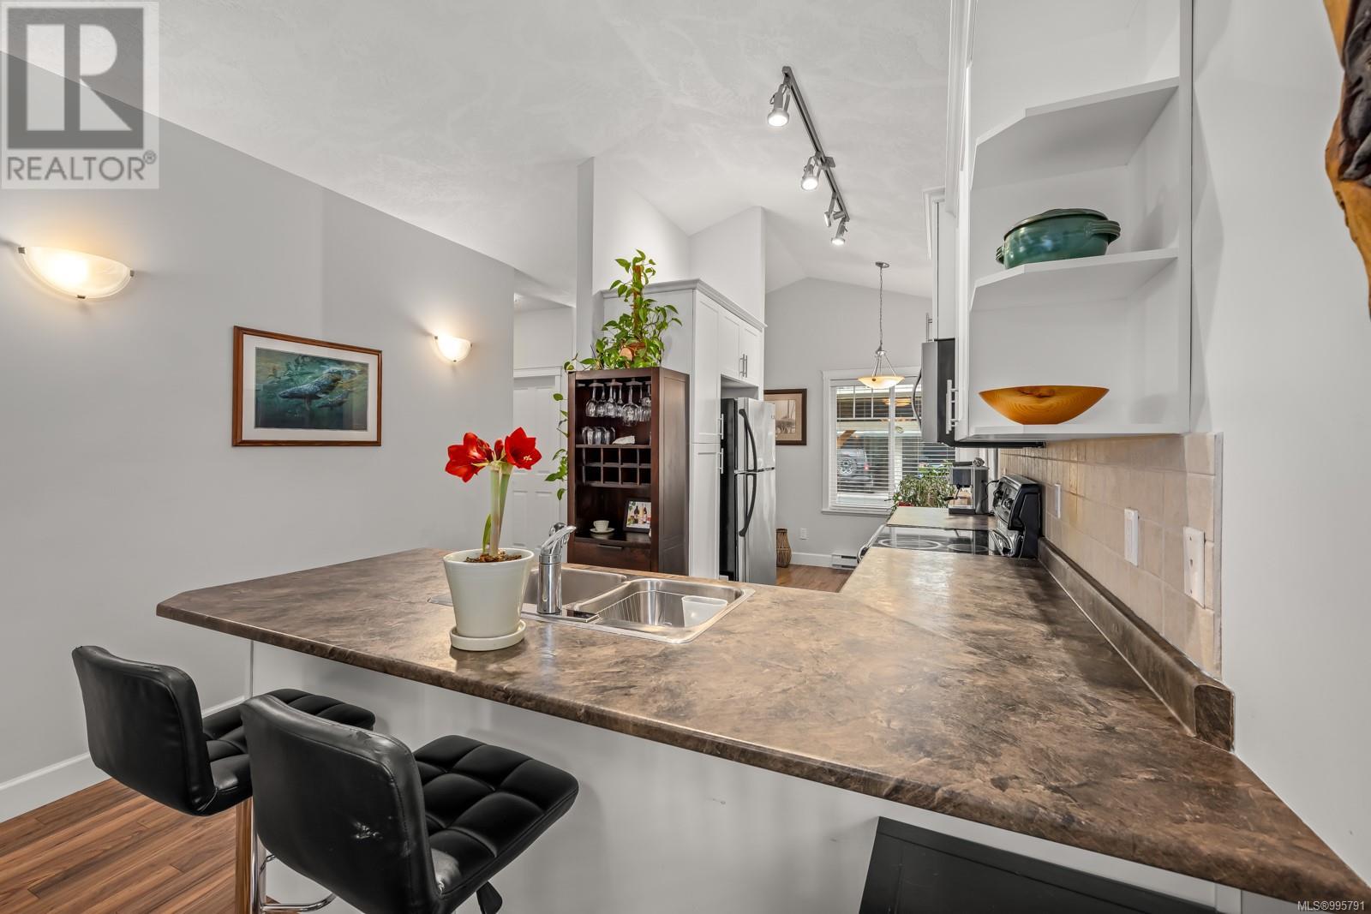
$515.44 MonthlyPopular Sunridge 3 bed, 3-bath, 1,753 sqft townhome offers main-level living with a primary bedroom, ensuite, & 2-pc powder room. Open-concept design with vaulted 9ft ceilings, electric fireplace, modern kitchen, & covered deck with mountain views. The walk-out lower level features a family/rec room and two additional bedrooms, 4-pc bath, laundry, 21’2x9’10 storage & covered 2nd patio. This setup is ideal for multi-generational living, hosting students, or offering privacy for older children. Includes a dedicated carport with additional visitor parking. Secure gated yard access leads to nearby street parking. Located on a no-through road close to shops, schools, parks, NIC, CFB Comox & new hospital. Pet-friendly, no age or rental restrictions. Includes carport & visitor parking. Ideal for families, investors & first-time buyers. Don’t miss this rare opportunity to own a newer 2 level townhome in East Courtenay, on the edge of all downtown amenities. (id:51018)
| MLS® Number | 995791 |
| Property Type | Single Family |
| Neigbourhood | Courtenay East |
| Community Features | Pets Allowed With Restrictions, Family Oriented |
| Features | Central Location, Southern Exposure, Other |
| Parking Space Total | 1 |
| Structure | Patio(s) |
| View Type | Mountain View |
| Bathroom Total | 3 |
| Bedrooms Total | 3 |
| Constructed Date | 2008 |
| Cooling Type | None |
| Heating Fuel | Electric |
| Heating Type | Baseboard Heaters |
| Size Interior | 1753 Sqft |
| Total Finished Area | 1555 Sqft |
| Type | Row / Townhouse |
| Carport |
| Access Type | Road Access |
| Acreage | No |
| Zoning Description | R-4 |
| Zoning Type | Residential |
| Level | Type | Length | Width | Dimensions |
|---|---|---|---|---|
| Lower Level | Patio | 5'1 x 10'9 | ||
| Lower Level | Storage | 21'2 x 9'10 | ||
| Lower Level | Bathroom | 4-Piece | ||
| Lower Level | Bedroom | 14'4 x 9'10 | ||
| Lower Level | Bedroom | 11'10 x 10'7 | ||
| Lower Level | Recreation Room | 17'0 x 10'7 | ||
| Lower Level | Laundry Room | 3'0 x 7'0 | ||
| Main Level | Ensuite | 3-Piece | ||
| Main Level | Primary Bedroom | 13'6 x 9'10 | ||
| Main Level | Living Room | 11'0 x 11'3 | ||
| Main Level | Dining Room | 8'2 x 7'9 | ||
| Main Level | Storage | 9'9 x 3'6 | ||
| Main Level | Kitchen | 11'7 x 7'9 | ||
| Main Level | Dining Nook | 6'7 x 6'3 | ||
| Main Level | Bathroom | 2-Piece | ||
| Main Level | Entrance | 5'3 x 5'6 |
https://www.realtor.ca/real-estate/28213813/211-930-braidwood-rd-courtenay-courtenay-east
Contact us for more information

The trademarks REALTOR®, REALTORS®, and the REALTOR® logo are controlled by The Canadian Real Estate Association (CREA) and identify real estate professionals who are members of CREA. The trademarks MLS®, Multiple Listing Service® and the associated logos are owned by The Canadian Real Estate Association (CREA) and identify the quality of services provided by real estate professionals who are members of CREA. The trademark DDF® is owned by The Canadian Real Estate Association (CREA) and identifies CREA's Data Distribution Facility (DDF®)

A password will be e-mailed to you