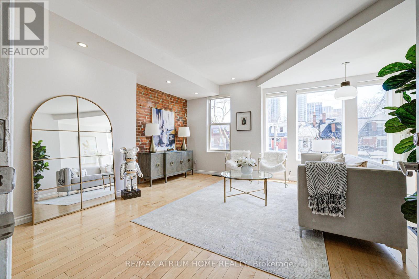
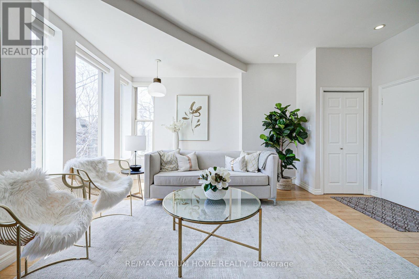
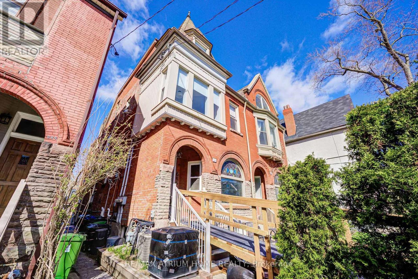
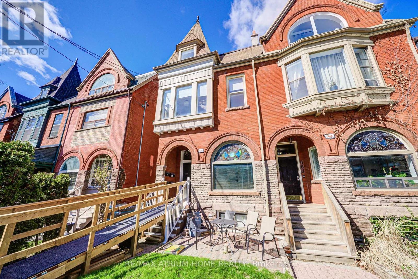
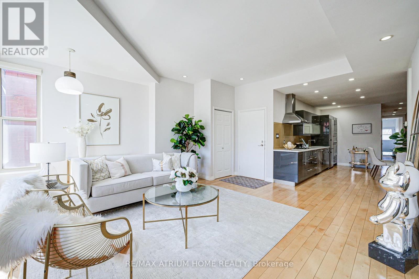
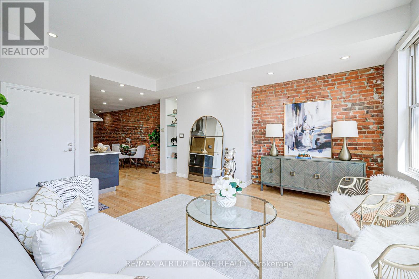
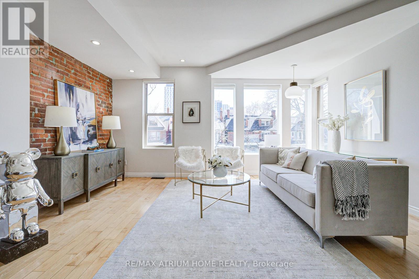
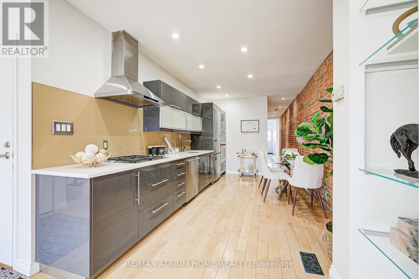

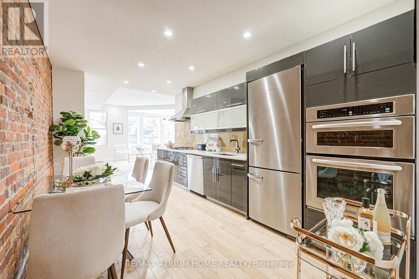

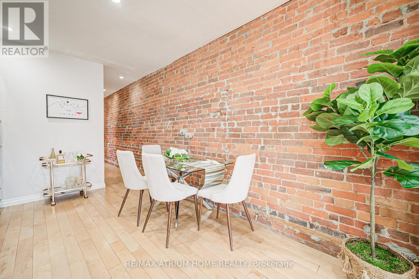
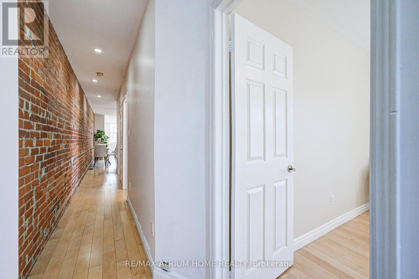
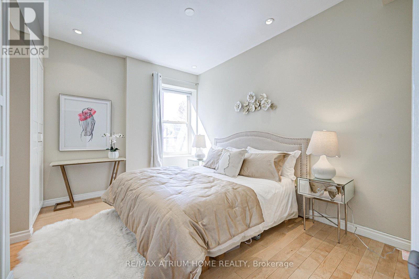
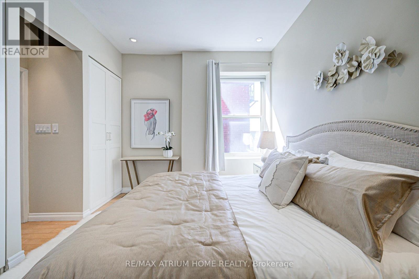
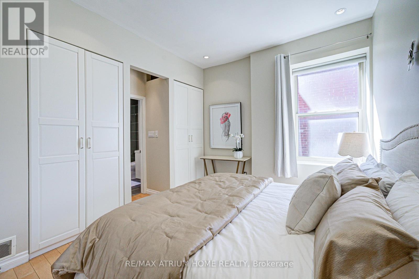
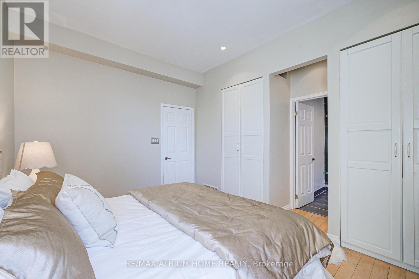
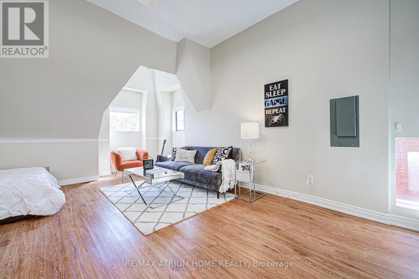
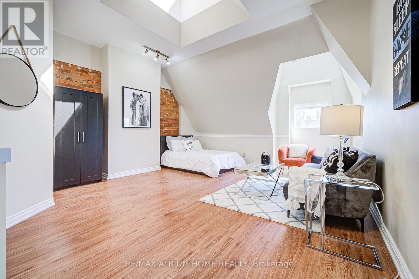
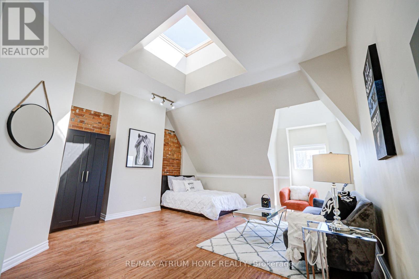
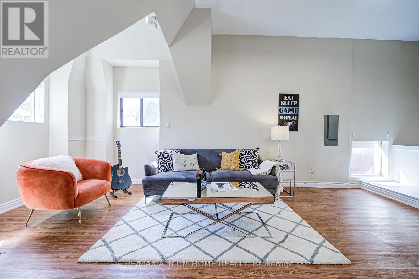
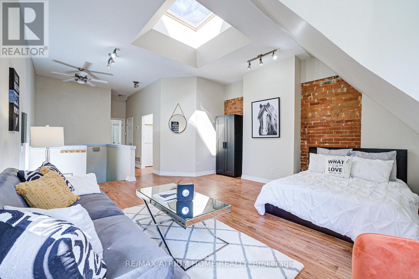
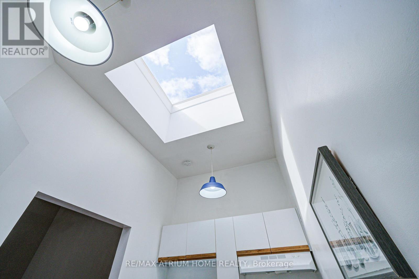


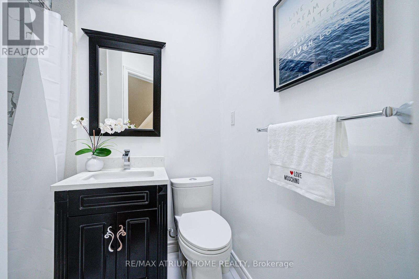
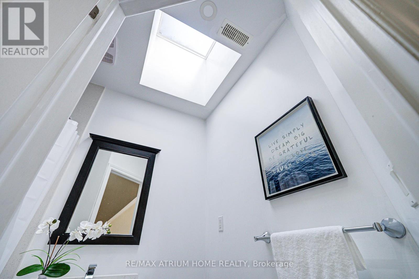
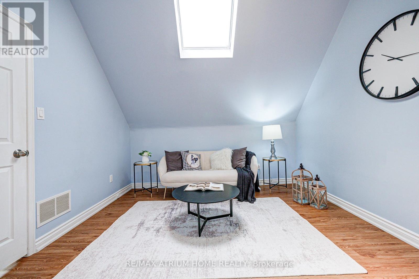
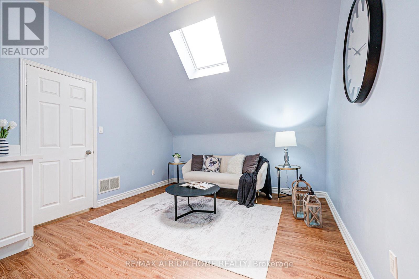
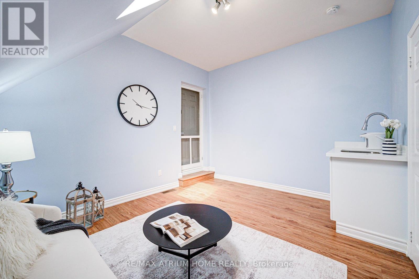

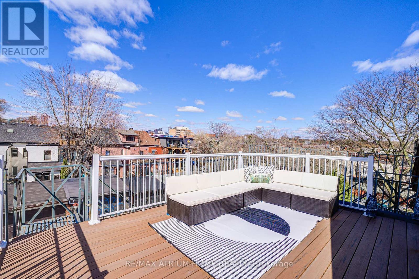
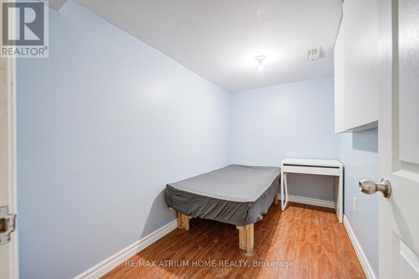
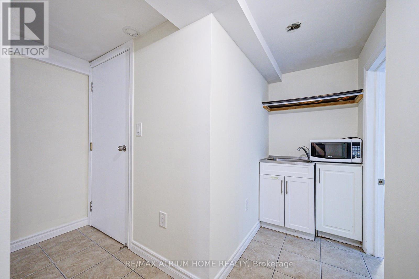
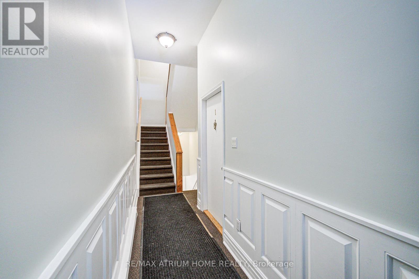
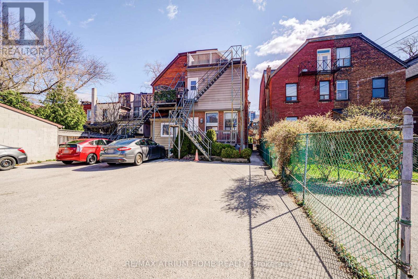
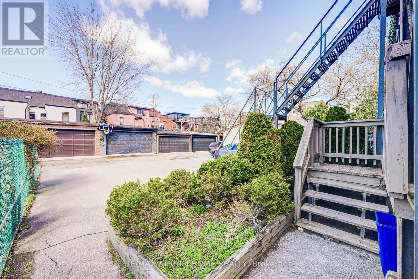
Location Location LocationOutstanding Annex Investment 3 Plex + 2 Unit , 666 Euclid Is Perfect For Discerning Tenants & Or Owner Occupied Investment Home. Three + 2 Suites, Numerous Upgrades Throughout, Three Tandem Car Parking, Great Revenue To Value Cap Rate, Expertly Maintained, Steps To Bloor Shops, University of Toronto, Restaurants, Transit & Parks. **High income generating properties**** Please See Features Sheet, Floor Plans, Financials *** (id:51018)
| MLS® Number | C12103181 |
| Property Type | Single Family |
| Community Name | Palmerston-Little Italy |
| Amenities Near By | Hospital, Park, Place Of Worship, Public Transit, Schools |
| Features | Lane, Wheelchair Access |
| Parking Space Total | 3 |
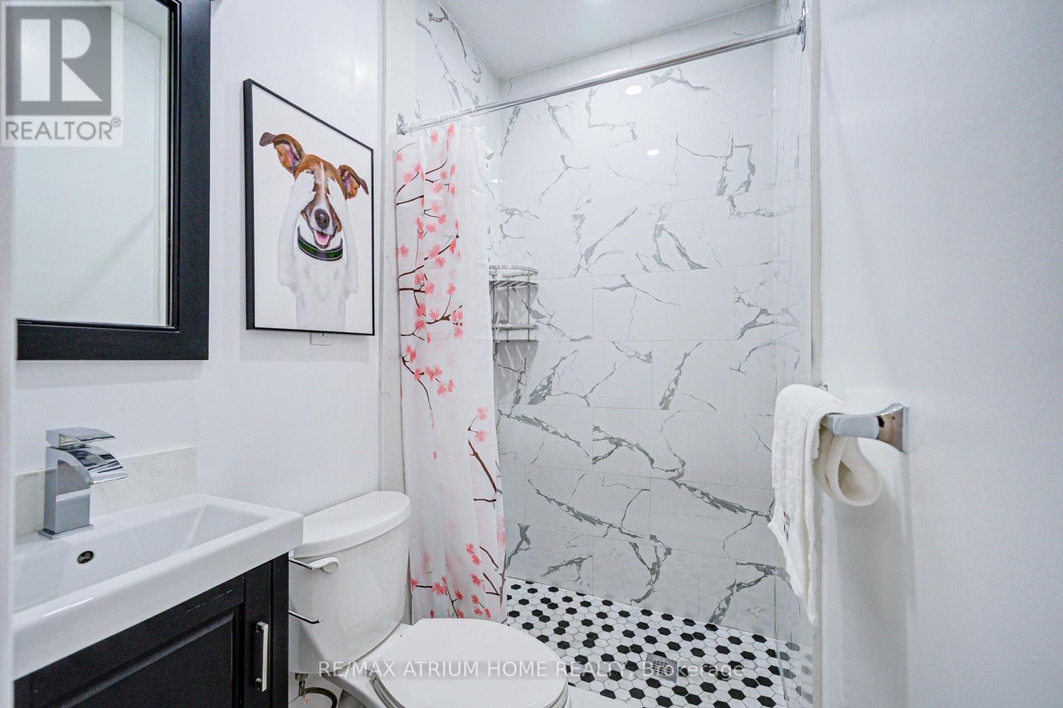
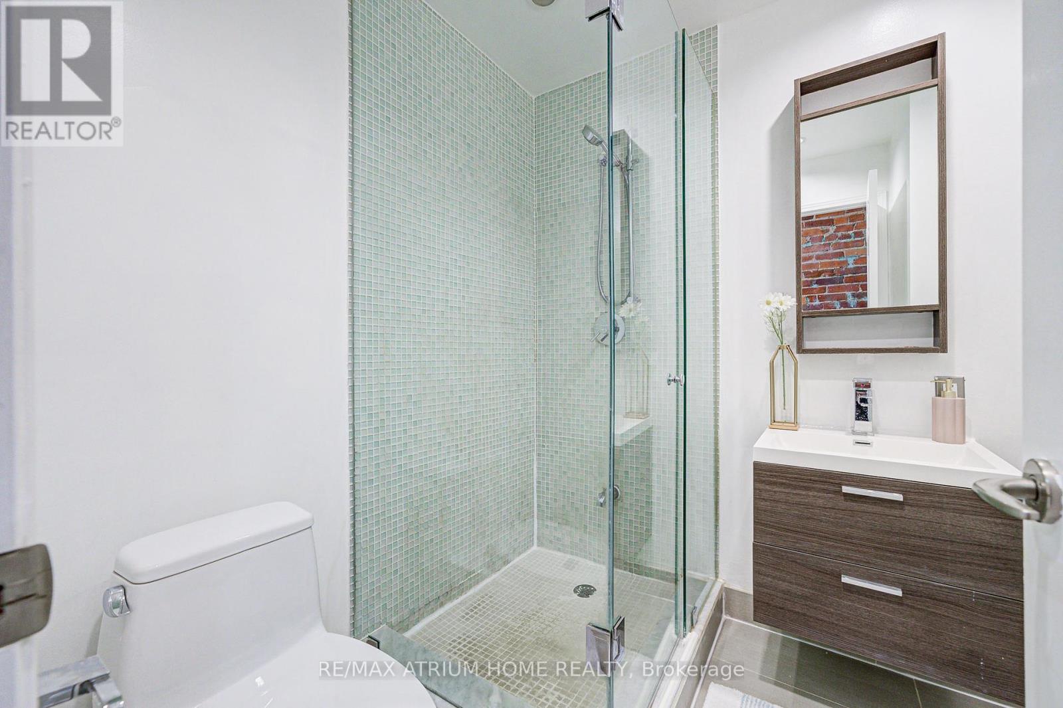
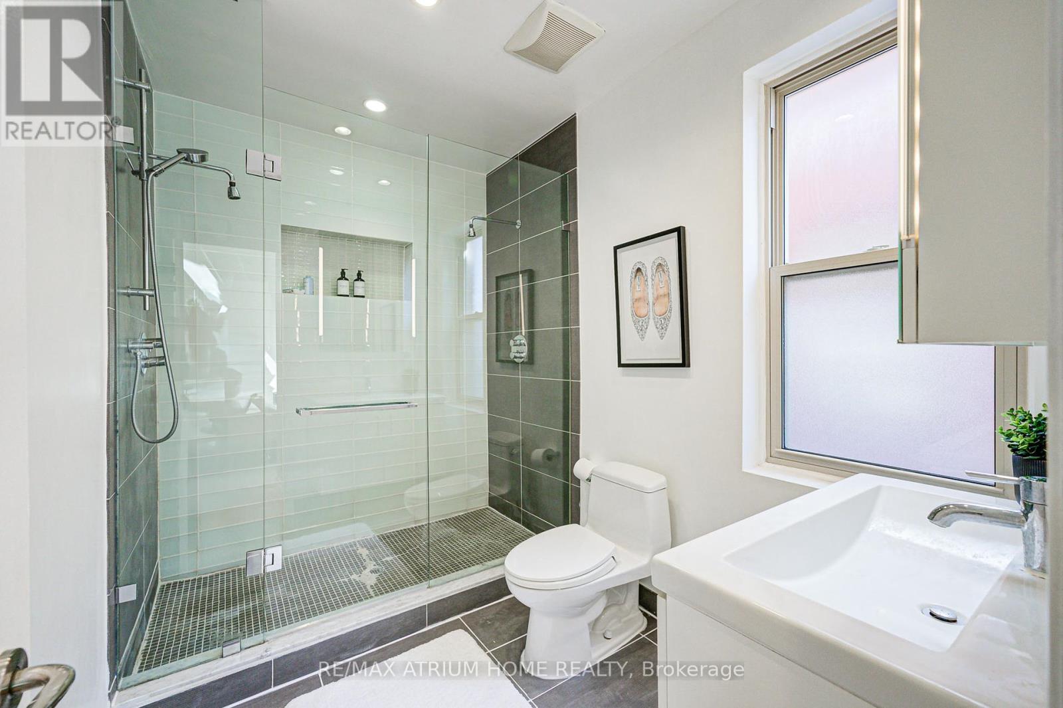
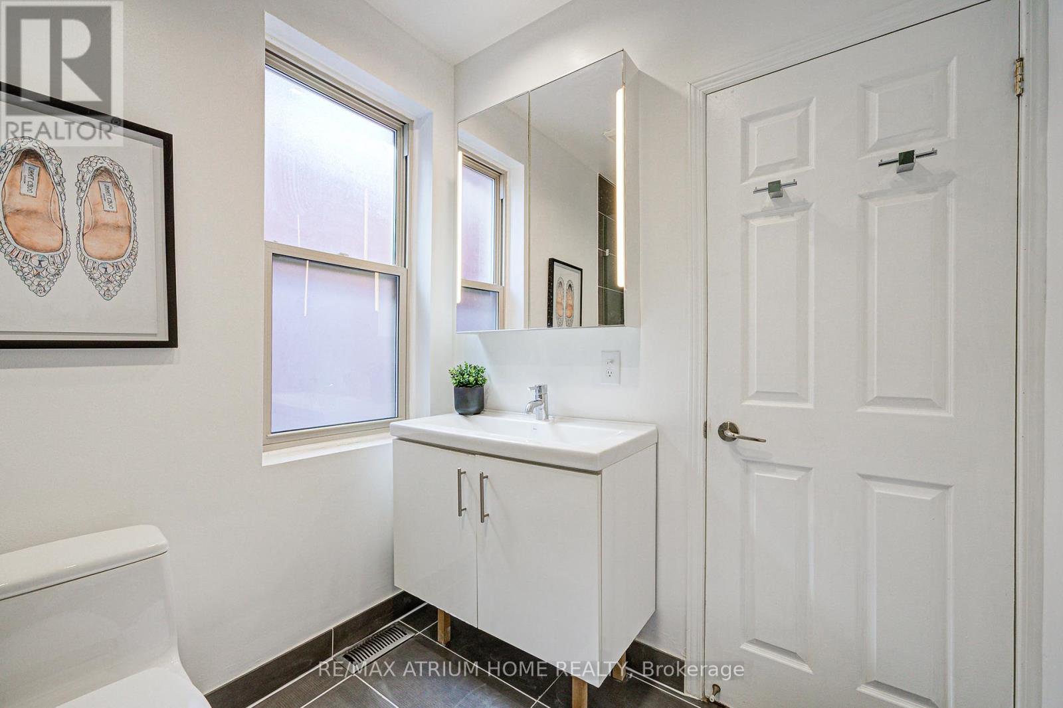
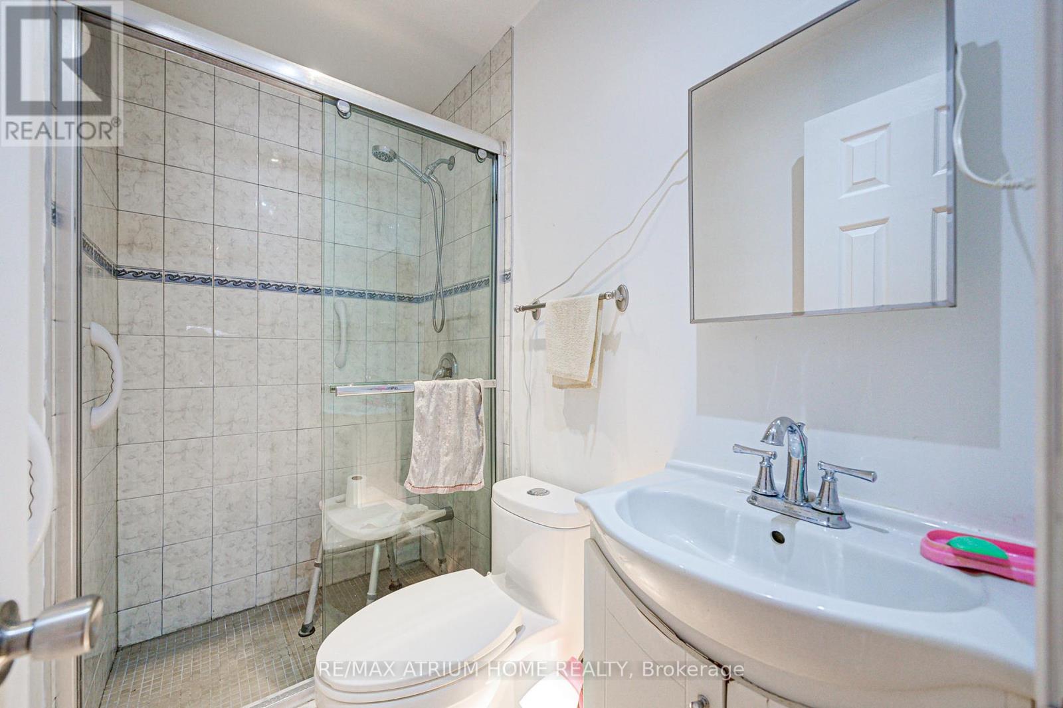
| Bathroom Total | 5 |
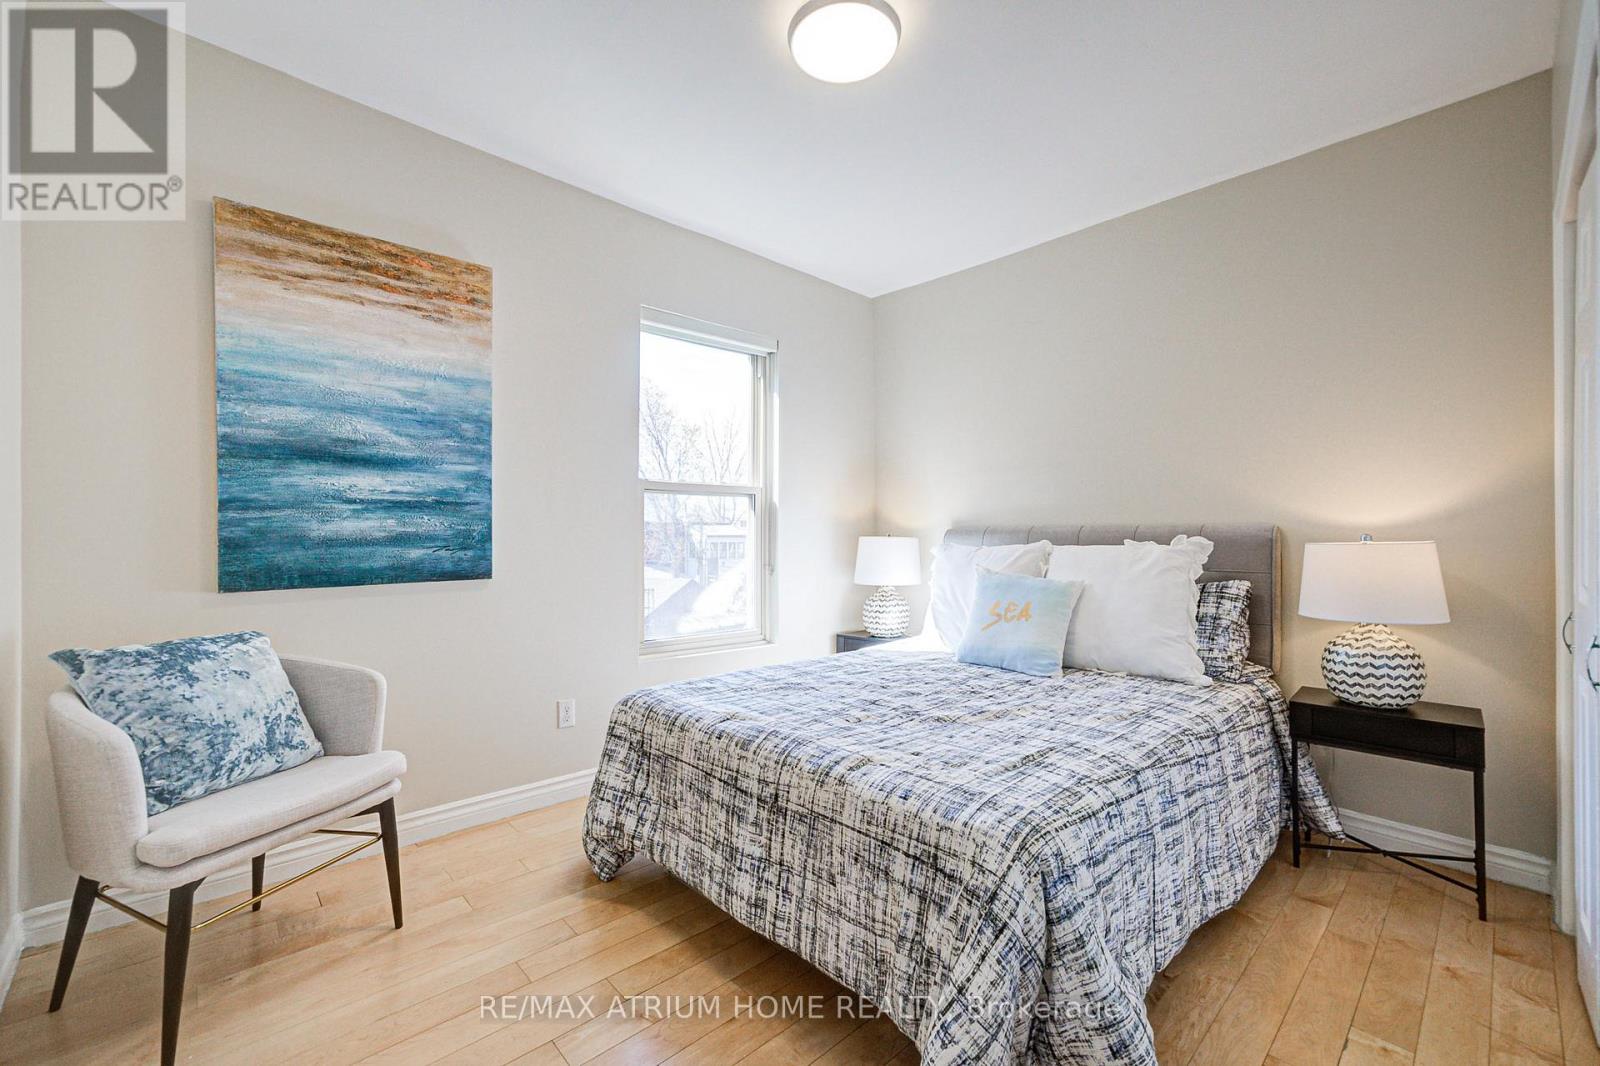
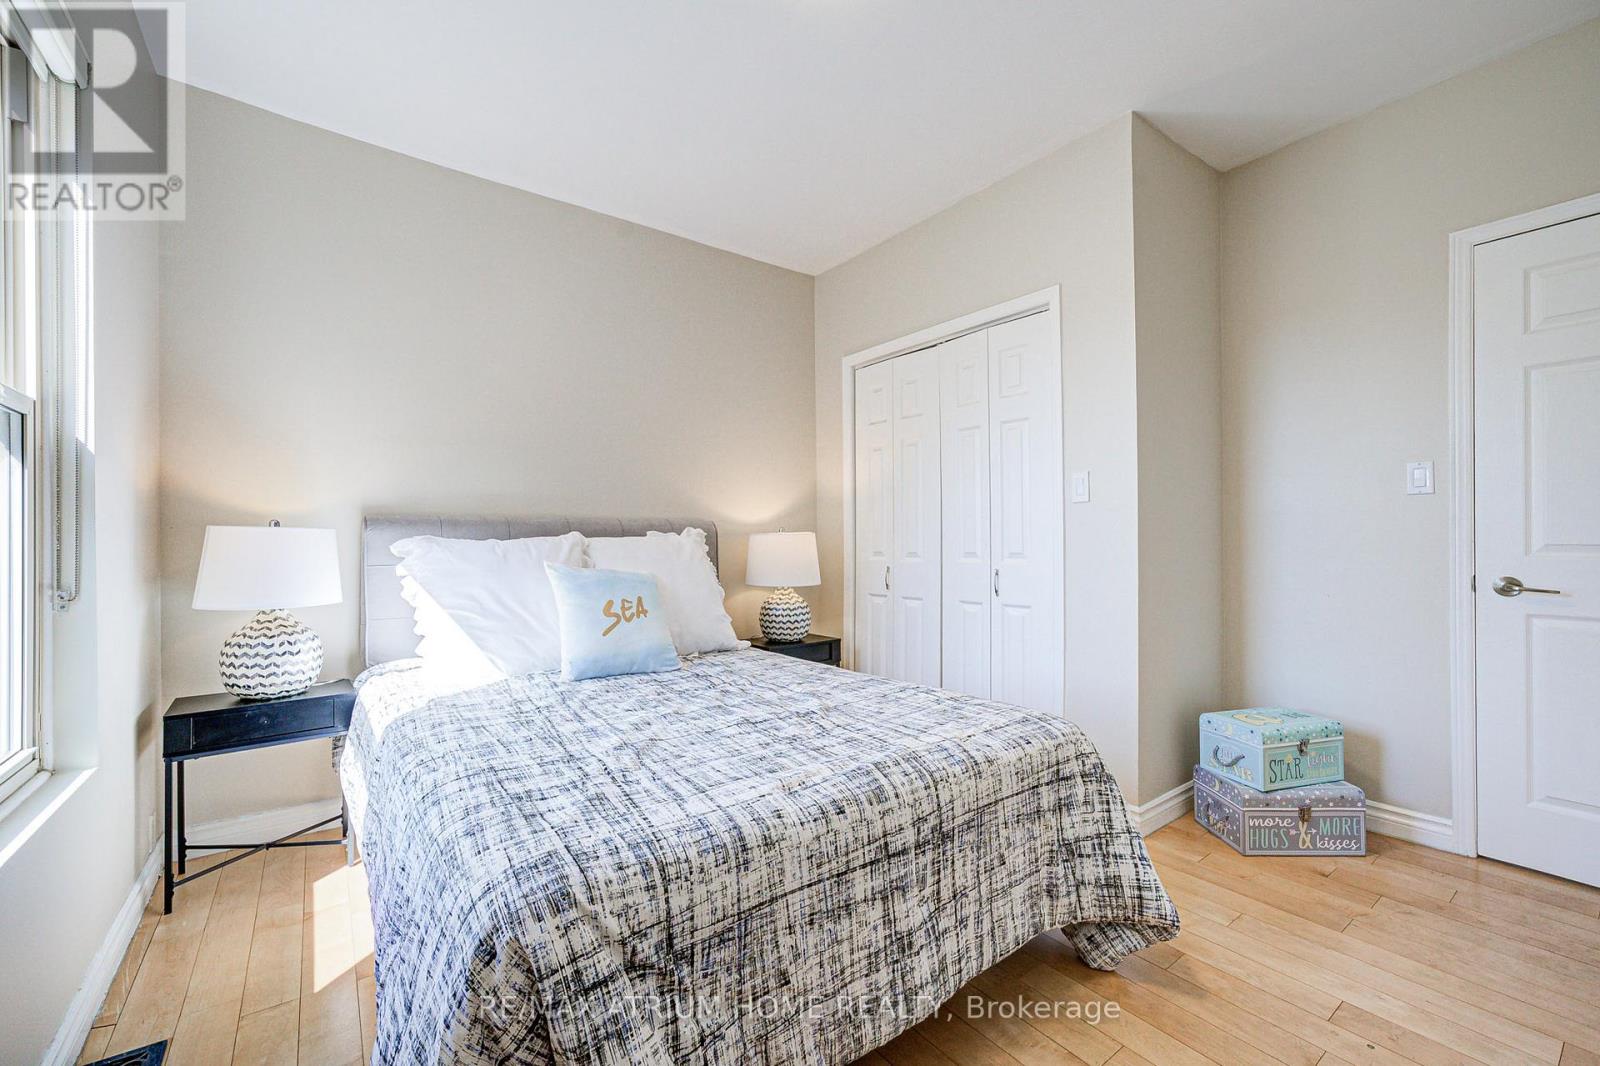
| Bedrooms Above Ground | 7 |
| Bedrooms Below Ground | 2 |
| Bedrooms Total | 9 |
| Age | 100+ Years |
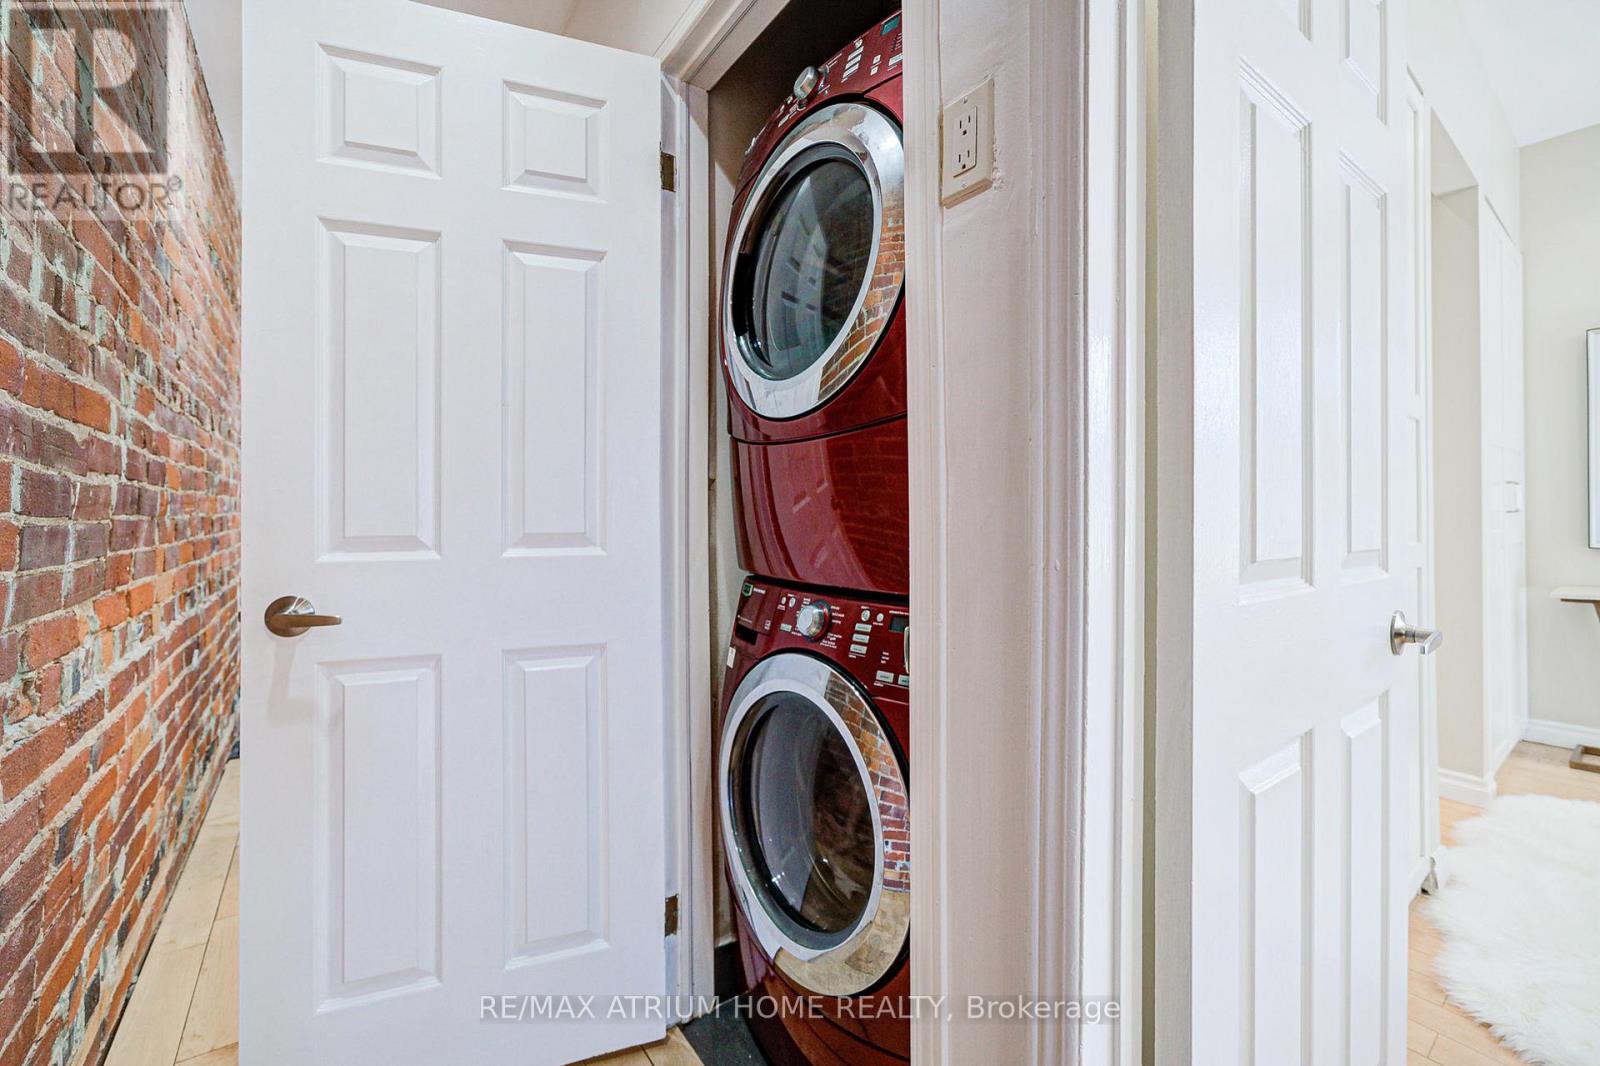
| Appliances | Dishwasher, Dryer, Microwave, Stove, Washer, Refrigerator |
| Basement Development | Finished |
| Basement Features | Apartment In Basement |
| Basement Type | N/a (finished) |
| Construction Style Attachment | Semi-detached |
| Cooling Type | Central Air Conditioning |
| Exterior Finish | Brick |
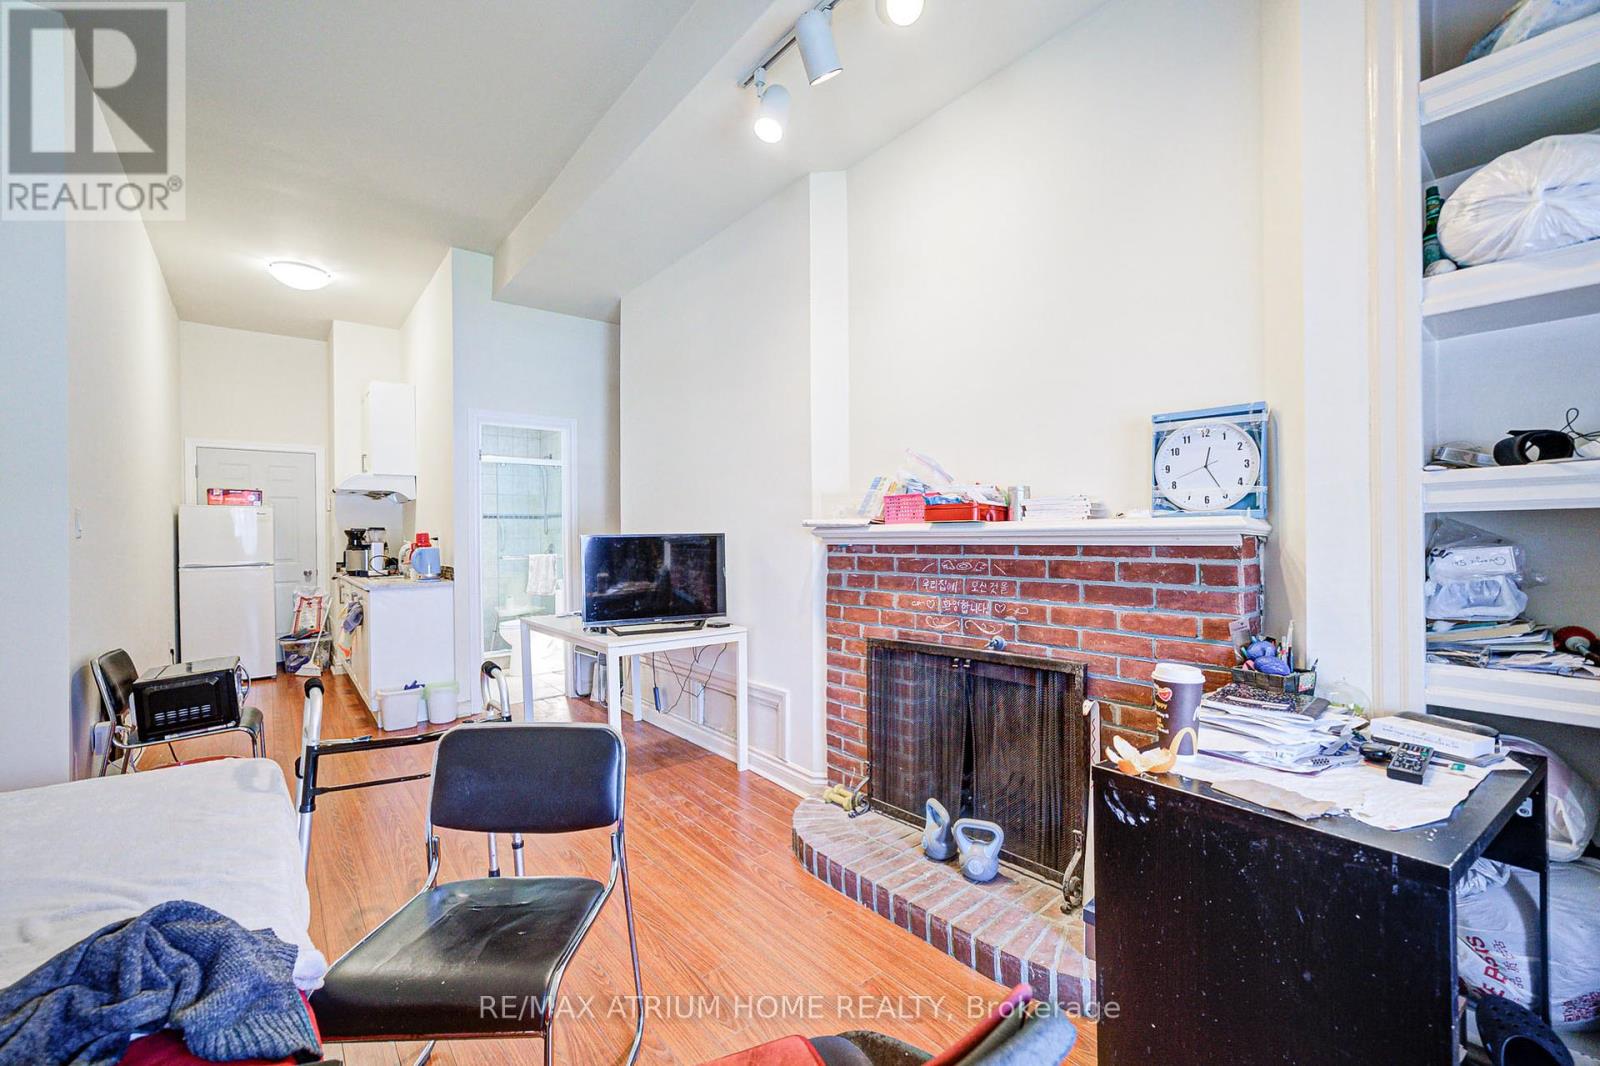
| Fireplace Present | Yes |
| Flooring Type | Carpeted, Hardwood, Laminate |
| Foundation Type | Concrete |
| Heating Fuel | Natural Gas |
| Heating Type | Forced Air |
| Stories Total | 3 |
| Size Interior | 3000 - 3500 Sqft |
| Type | House |
| Utility Water | Municipal Water |
| No Garage |
| Acreage | No |
| Land Amenities | Hospital, Park, Place Of Worship, Public Transit, Schools |
| Sewer | Sanitary Sewer |
| Size Depth | 127 Ft |
| Size Frontage | 22 Ft |
| Size Irregular | 22 X 127 Ft |
| Size Total Text | 22 X 127 Ft |
| Level | Type | Length | Width | Dimensions |
|---|---|---|---|---|
| Second Level | Living Room | 5.36 m | 5.16 m | 5.36 m x 5.16 m |
| Second Level | Kitchen | 5.11 m | 2.92 m | 5.11 m x 2.92 m |
| Second Level | Bedroom | 3.07 m | 3.53 m | 3.07 m x 3.53 m |
| Second Level | Primary Bedroom | 3.51 m | 3.53 m | 3.51 m x 3.53 m |
| Third Level | Living Room | 4.98 m | 4.6 m | 4.98 m x 4.6 m |
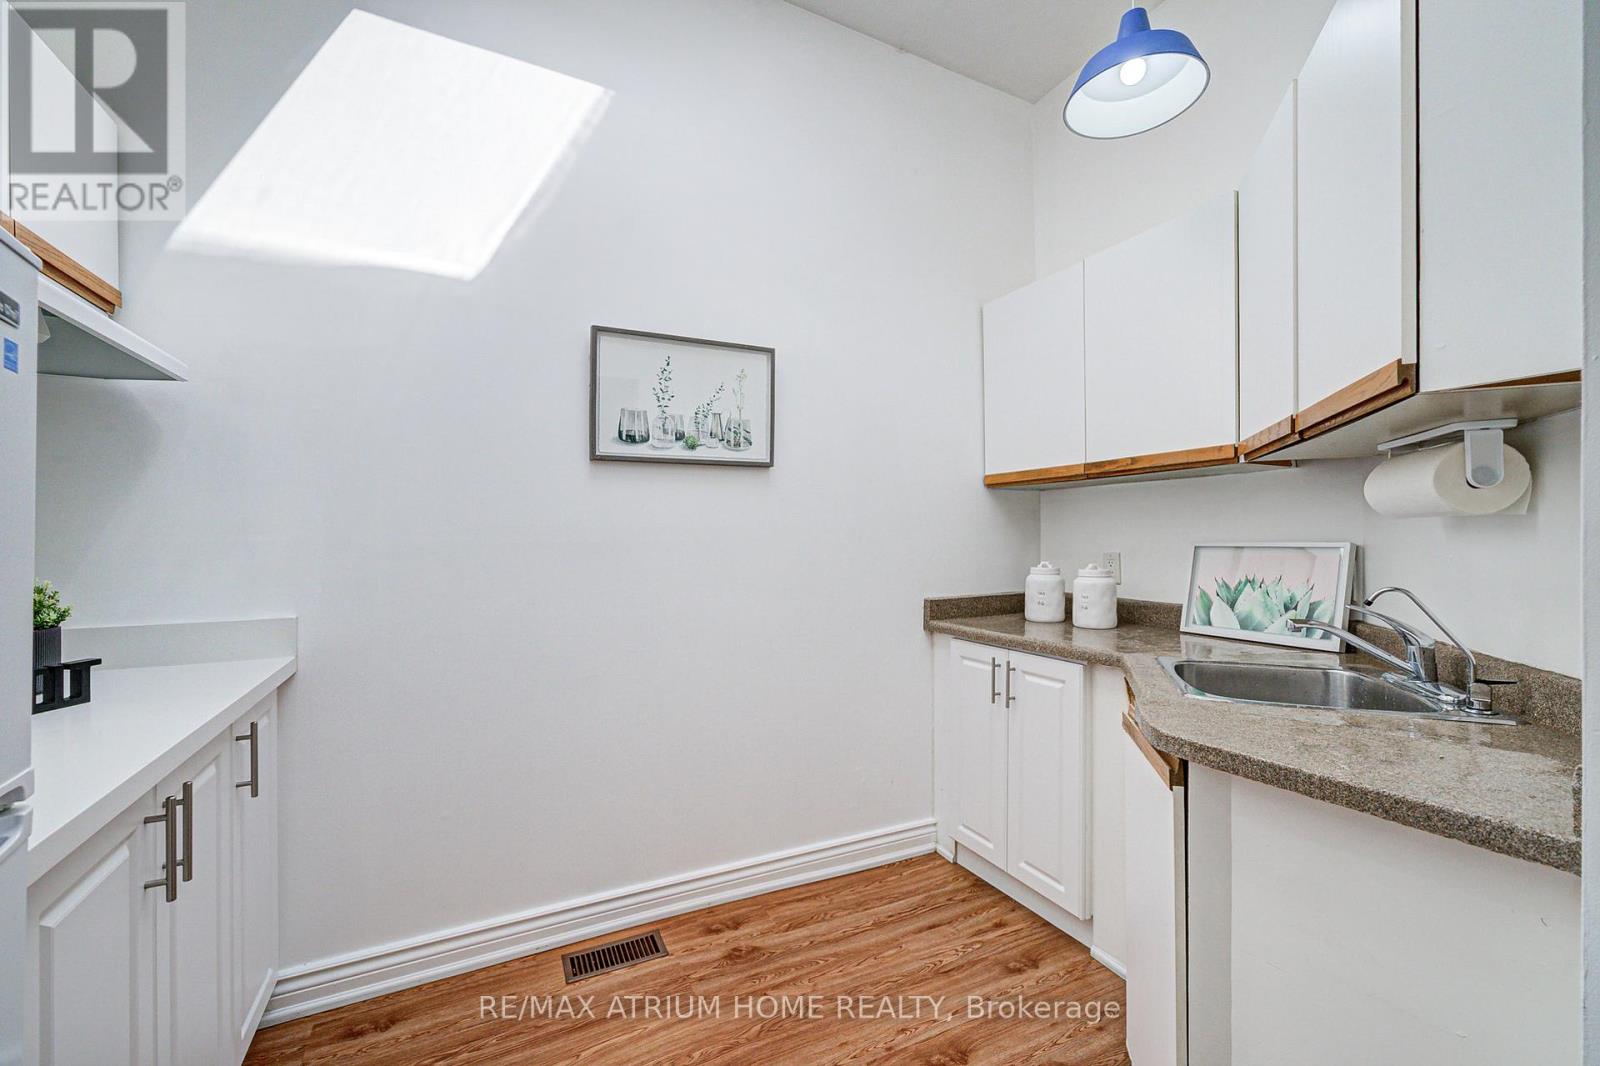
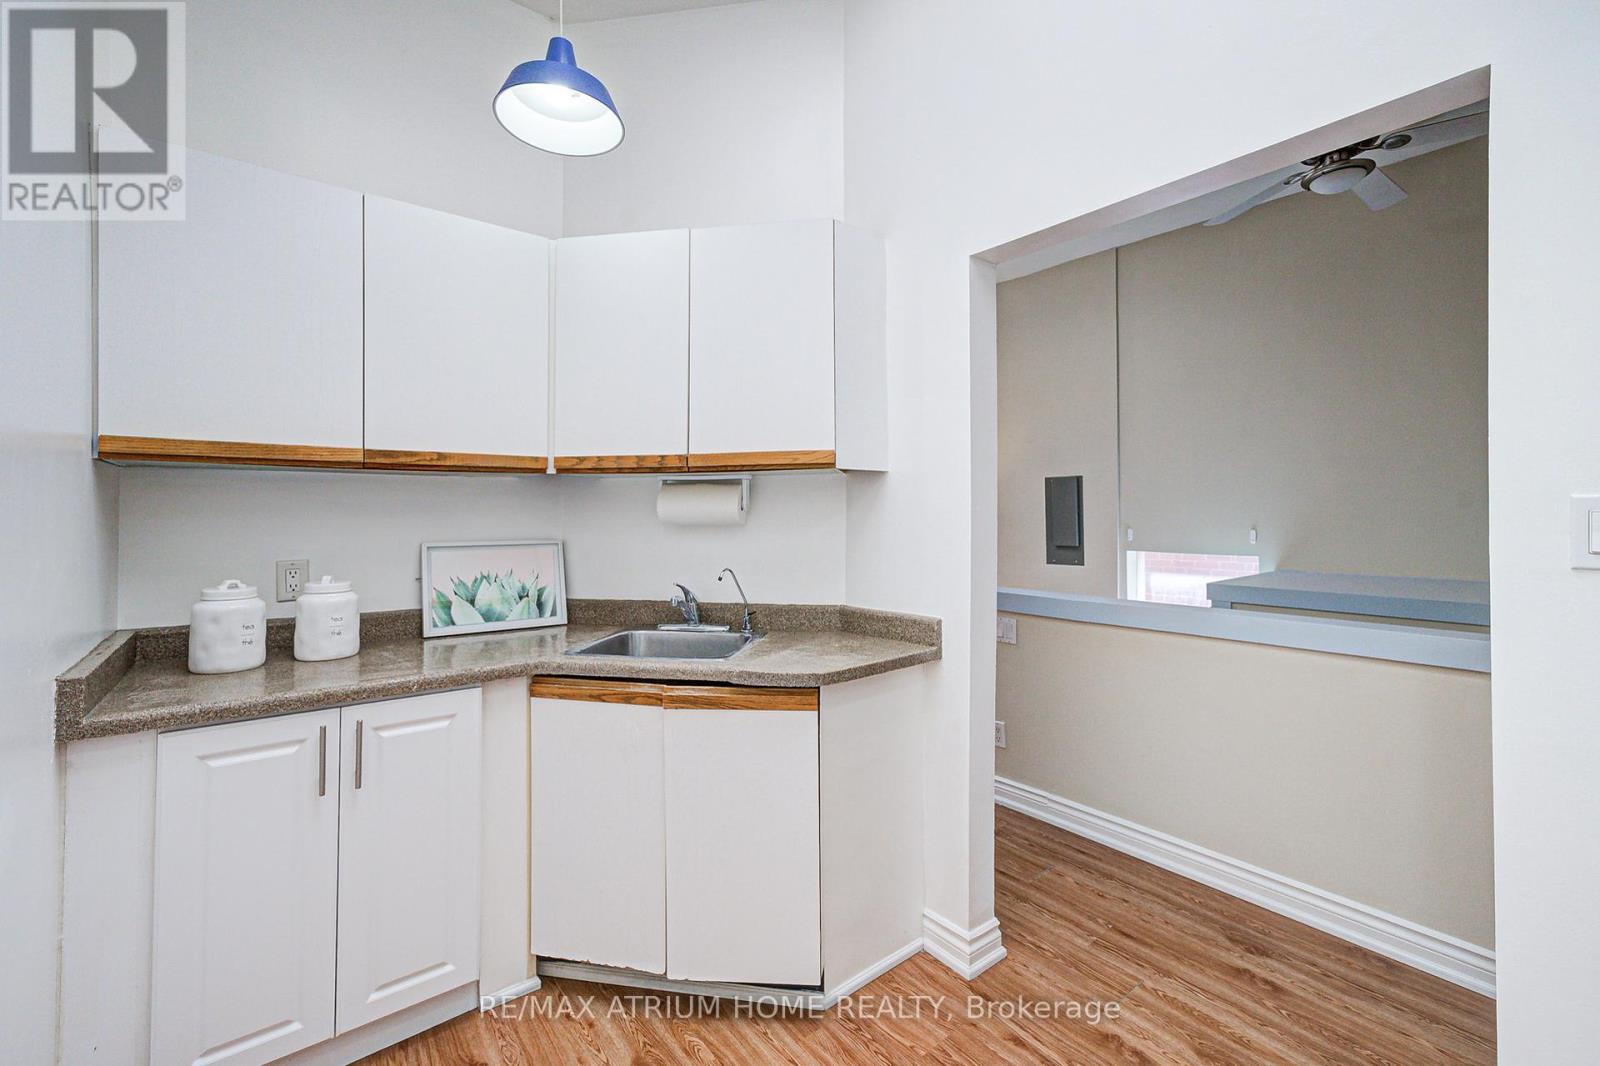
| Third Level | Kitchen | 3.05 m | 2.43 m | 3.05 m x 2.43 m |
| Third Level | Bedroom | 3.99 m | 3.4 m | 3.99 m x 3.4 m |
| Ground Level | Kitchen | 3.94 m | 1.7 m | 3.94 m x 1.7 m |
| Ground Level | Living Room | 5.96 m | 3.3 m | 5.96 m x 3.3 m |
| Ground Level | Dining Room | 2.95 m | 2.79 m | 2.95 m x 2.79 m |
| Ground Level | Bedroom | 3.68 m | 3.25 m | 3.68 m x 3.25 m |
| Ground Level | Primary Bedroom | 3.42 m | 3.28 m | 3.42 m x 3.28 m |
Contact us for more information

The trademarks REALTOR®, REALTORS®, and the REALTOR® logo are controlled by The Canadian Real Estate Association (CREA) and identify real estate professionals who are members of CREA. The trademarks MLS®, Multiple Listing Service® and the associated logos are owned by The Canadian Real Estate Association (CREA) and identify the quality of services provided by real estate professionals who are members of CREA. The trademark DDF® is owned by The Canadian Real Estate Association (CREA) and identifies CREA's Data Distribution Facility (DDF®)

A password will be e-mailed to you