
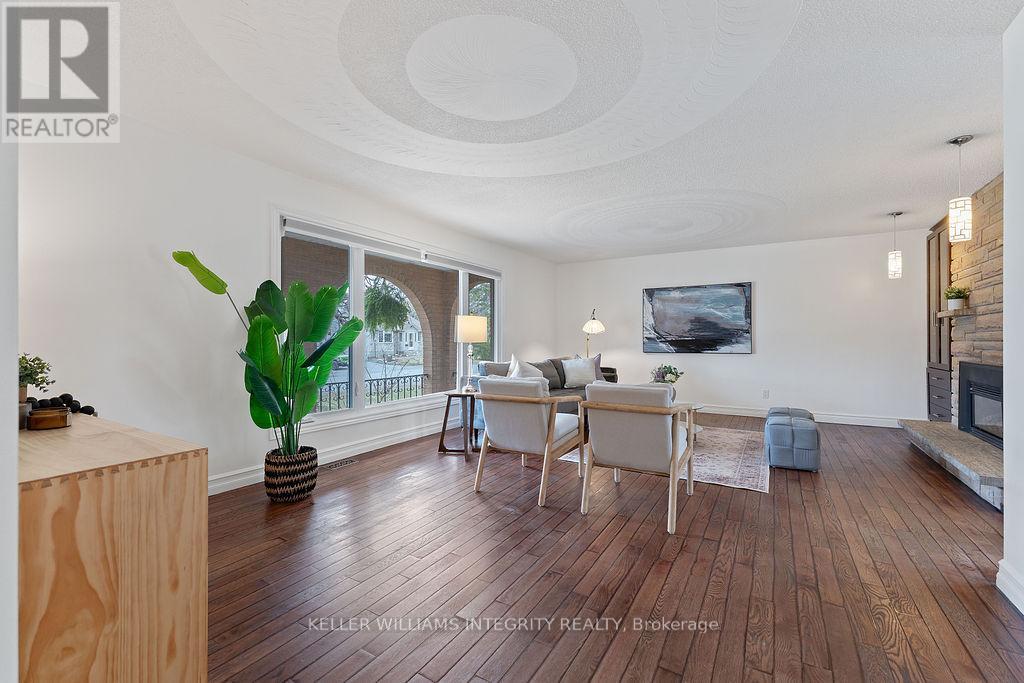
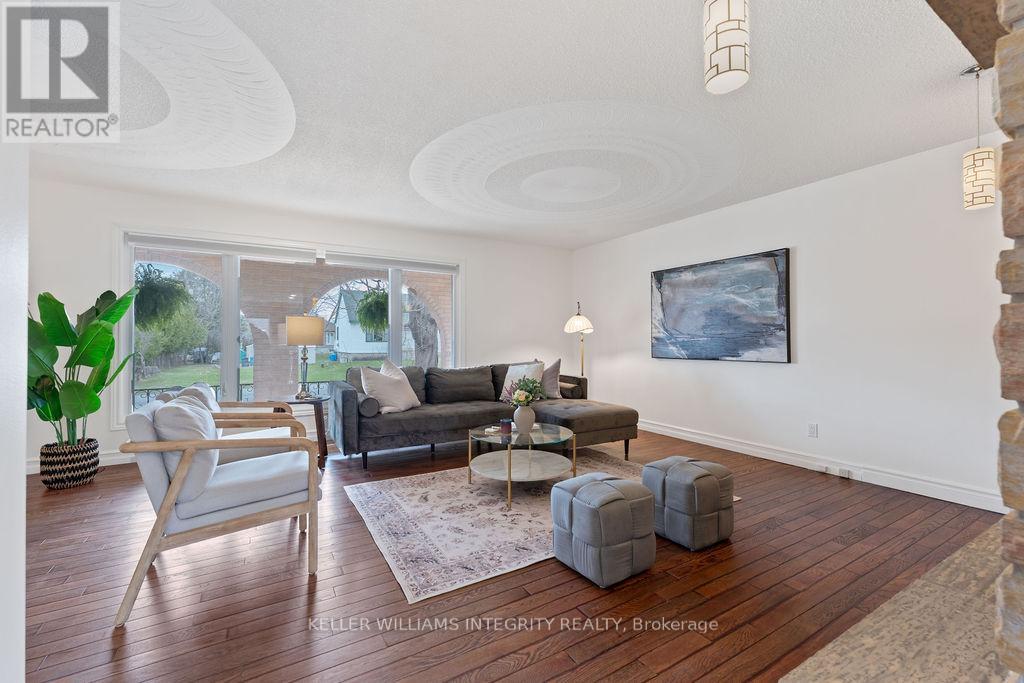

Stunning and spacious home in sought-after City View (St. Claire Gardens), offering over 2,500 sq ft above grade plus a generous lower-level secondary suite. The main dwelling features 4 large bedrooms upstairs and 3 bathrooms, including a private ensuite in the primary bedroom. Hardwood and tile flooring throughout, no carpet. Enjoy a bright living room, separate family room with a wood-burning fireplace, a south-facing rear deck, and an upper-level balcony. The lower suite includes a private side entrance, its own garage space with inside access, 2 full bathrooms, a bedroom, kitchen, living room, and a den, ideal for multigenerational living or rental income. Built in 1975, this home includes 3 fireplaces (2 gas) and has seen numerous updates: A/C, roof, windows, door hardware, and railing. Walk to College Square, Merivale Rd, Baseline transit, and Algonquin College. (id:51018)
2:00 pm
Ends at:4:00 pm
| MLS® Number | X12100207 |
| Property Type | Single Family |
| Community Name | 7301 - Meadowlands/St. Claire Gardens |
| Amenities Near By | Public Transit |
| Features | In-law Suite |
| Parking Space Total | 6 |
| Bathroom Total | 5 |
| Bedrooms Above Ground | 4 |
| Bedrooms Below Ground | 1 |
| Bedrooms Total | 5 |
| Age | 31 To 50 Years |
| Amenities | Fireplace(s) |
| Appliances | Water Heater, Dishwasher, Dryer, Hood Fan, Two Stoves, Two Washers, Two Refrigerators |
| Basement Features | Apartment In Basement, Separate Entrance |
| Basement Type | N/a |
| Construction Style Attachment | Detached |
| Cooling Type | Central Air Conditioning |
| Exterior Finish | Brick, Stucco |
| Fireplace Present | Yes |
| Fireplace Total | 3 |
| Foundation Type | Poured Concrete |
| Half Bath Total | 1 |
| Heating Fuel | Natural Gas |
| Heating Type | Forced Air |
| Stories Total | 2 |
| Size Interior | 2500 - 3000 Sqft |
| Type | House |
| Utility Water | Municipal Water |
| Attached Garage | |
| Garage |
| Acreage | No |
| Land Amenities | Public Transit |
| Sewer | Sanitary Sewer |
| Size Depth | 90 Ft |
| Size Frontage | 68 Ft ,6 In |
| Size Irregular | 68.5 X 90 Ft |
| Size Total Text | 68.5 X 90 Ft |
| Zoning Description | R1ff |
| Level | Type | Length | Width | Dimensions |
|---|---|---|---|---|
| Second Level | Bedroom 3 | 4.44 m | 3.11 m | 4.44 m x 3.11 m |
| Second Level | Bedroom 4 | 4.81 m | 4.19 m | 4.81 m x 4.19 m |
| Second Level | Bathroom | 2.56 m | 1.49 m | 2.56 m x 1.49 m |
| Second Level | Primary Bedroom | 5.5 m | 4.31 m | 5.5 m x 4.31 m |
| Second Level | Bathroom | 2.47 m | 1.5 m | 2.47 m x 1.5 m |
| Second Level | Bedroom 2 | 4.65 m | 3.28 m | 4.65 m x 3.28 m |
| Basement | Kitchen | 3.4 m | 1.9 m | 3.4 m x 1.9 m |
| Basement | Living Room | 4.35 m | 3.03 m | 4.35 m x 3.03 m |
| Basement | Dining Room | 2 m | 2 m | 2 m x 2 m |
| Basement | Bedroom | 4.33 m | 3.01 m | 4.33 m x 3.01 m |
| Basement | Laundry Room | 1.8 m | 1.4 m | 1.8 m x 1.4 m |
| Basement | Bathroom | 1.5 m | 1 m | 1.5 m x 1 m |
| Basement | Bathroom | 2.4 m | 1.35 m | 2.4 m x 1.35 m |
| Basement | Den | 3.58 m | 2.52 m | 3.58 m x 2.52 m |
| Main Level | Foyer | 2.52 m | 2.4 m | 2.52 m x 2.4 m |
| Main Level | Living Room | 6.86 m | 4.17 m | 6.86 m x 4.17 m |
| Main Level | Dining Room | 4.58 m | 3.12 m | 4.58 m x 3.12 m |
| Main Level | Kitchen | 3.15 m | 2.35 m | 3.15 m x 2.35 m |
| Main Level | Laundry Room | 1.49 m | 1.33 m | 1.49 m x 1.33 m |
| Main Level | Bathroom | 2.42 m | 1.48 m | 2.42 m x 1.48 m |
| Main Level | Den | 4.38 m | 3.27 m | 4.38 m x 3.27 m |
Contact us for more information

The trademarks REALTOR®, REALTORS®, and the REALTOR® logo are controlled by The Canadian Real Estate Association (CREA) and identify real estate professionals who are members of CREA. The trademarks MLS®, Multiple Listing Service® and the associated logos are owned by The Canadian Real Estate Association (CREA) and identify the quality of services provided by real estate professionals who are members of CREA. The trademark DDF® is owned by The Canadian Real Estate Association (CREA) and identifies CREA's Data Distribution Facility (DDF®)

A password will be e-mailed to you