

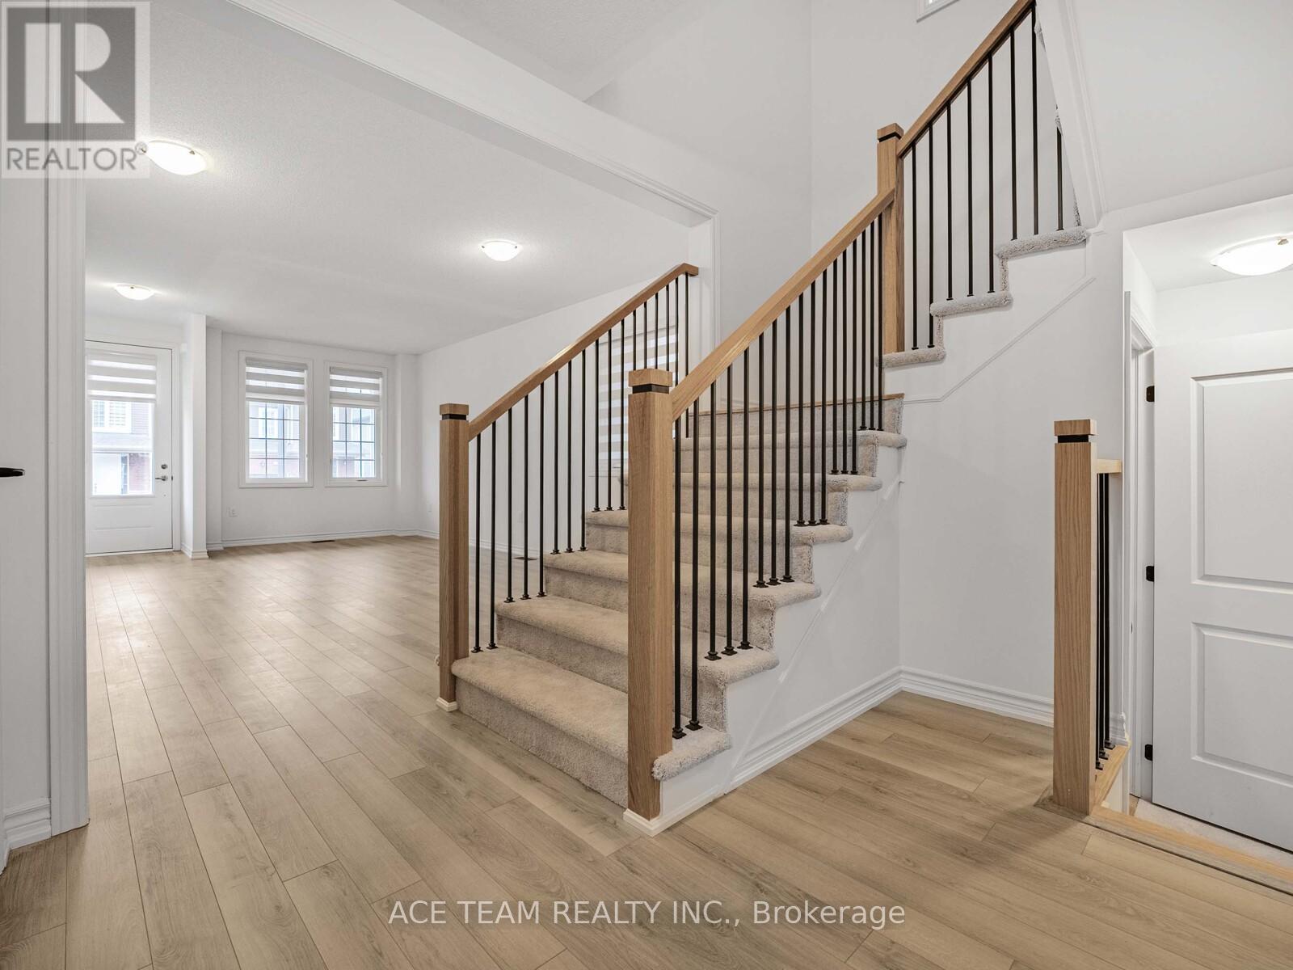


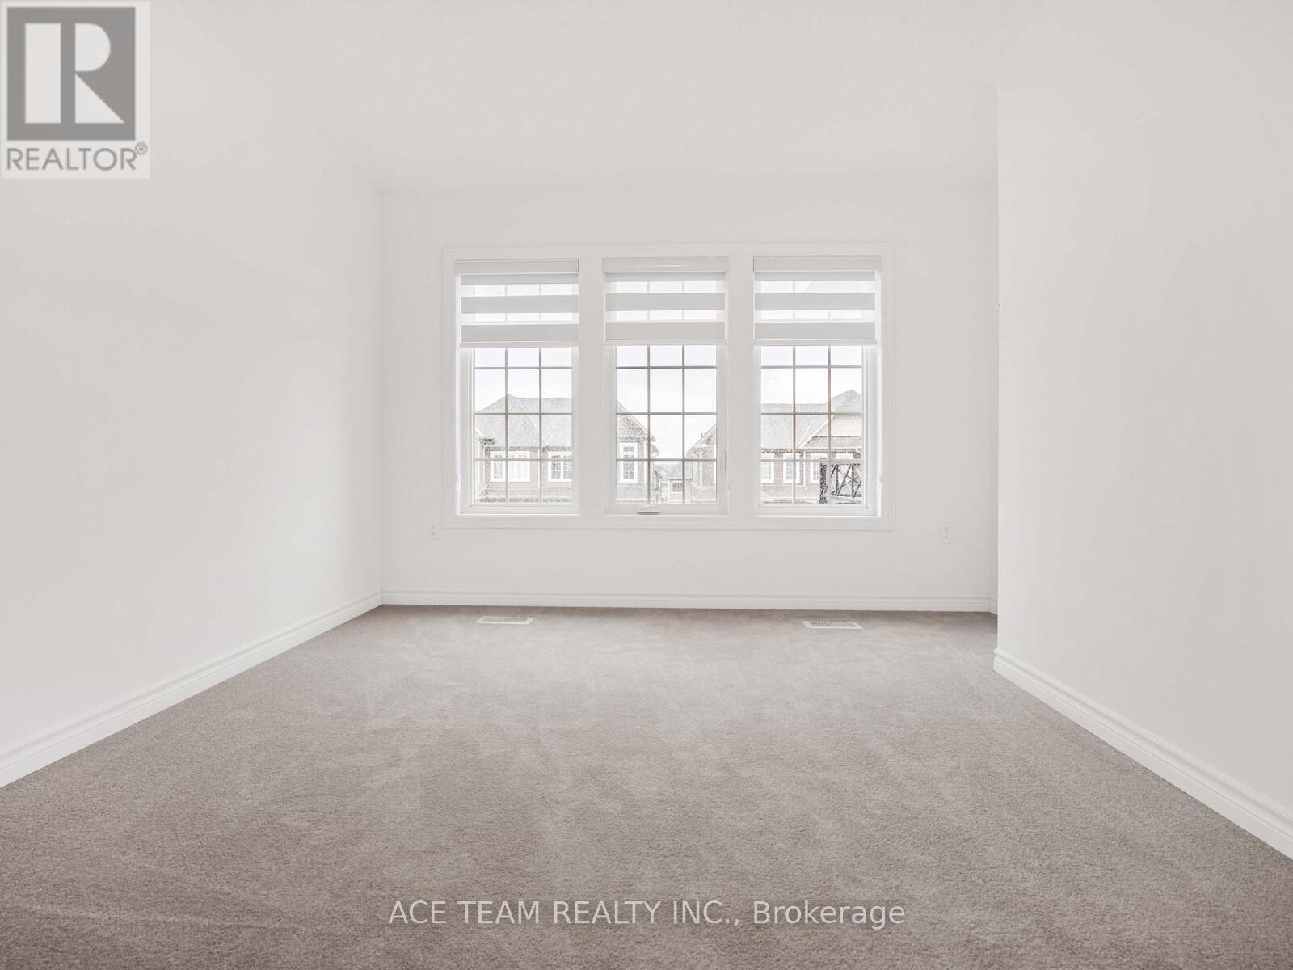
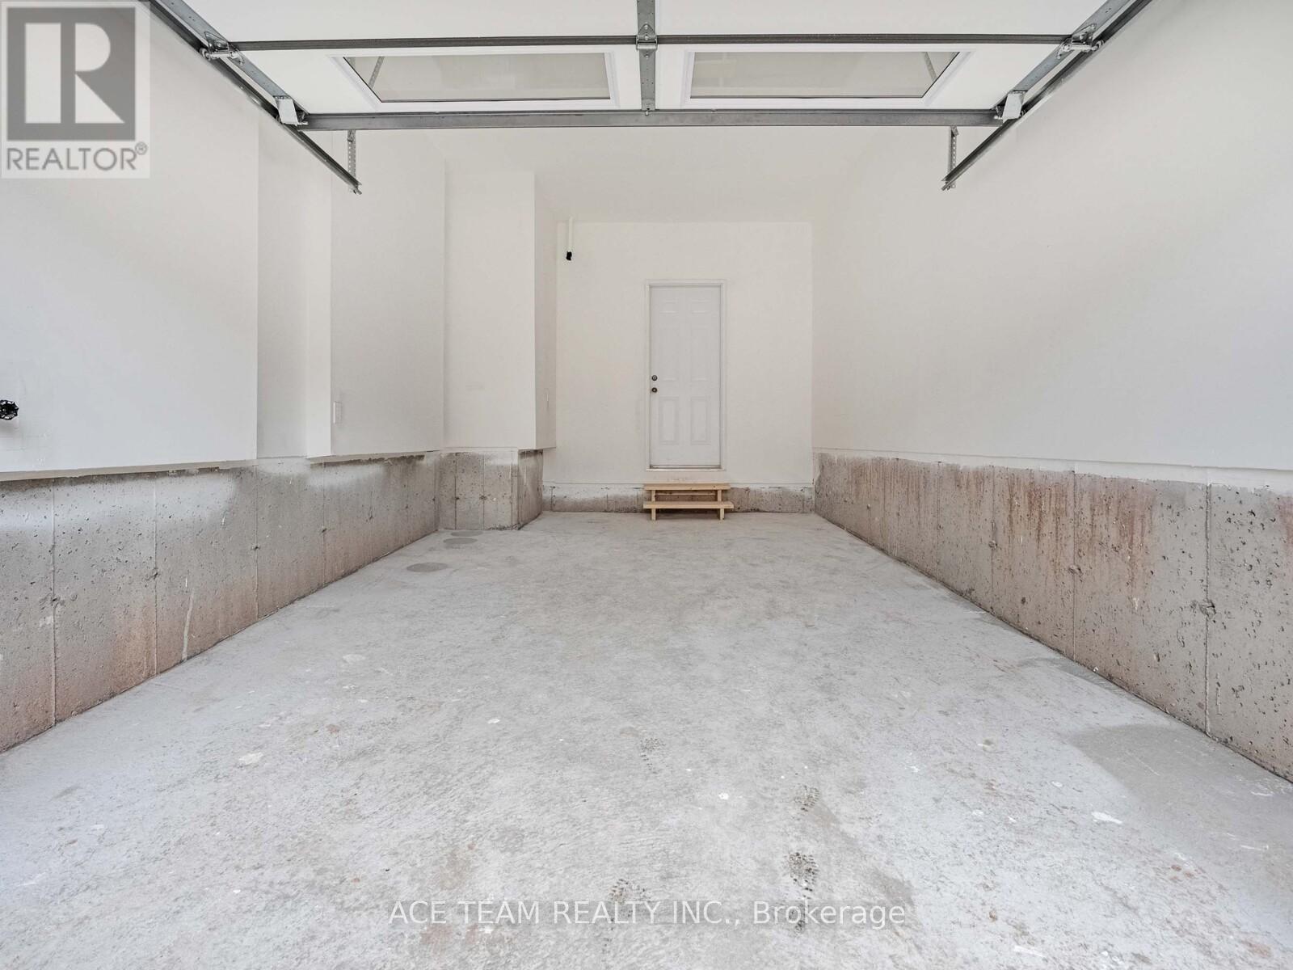
Welcome to 136 Molozzi Street, a stunning brand-new detached home in the sought-after Erin Glenn community. Offering 2,499 square feet of beautifully designed living space, this 4-bedroom, 4-bathroom home blends modern elegance with high-end finishes throughout. From the 9' ceilings and upgraded black hardware to the seamless laminate flooring on the main level, every detail has been thoughtfully chosen. The open-concept layout features a bright living and dining area, a spacious great room, and a chef-inspired kitchen with quartz countertops, stainless steel double sink, and designer lighting. Large patio doors off the breakfast area open to the backyard, creating a perfect flow for everyday living and entertaining. Upstairs, you'll find four generous bedrooms, including two master suites with full ensuites. The primary ensuite boasts a freestanding soaker tub and double vanity, offering a spa-like retreat. With upgraded tiles, railings, paint, and fixtures throughout, this home is move-in ready and built for comfort. Situated in the vibrant town of Erin, this community is a treasure trove of convenience and charm, with local amenities that cater to every whim. Whether you are seeking a peaceful haven or a hub for your active lifestyle, 136 Molozzi Street is the key to unlocking the life you deserve. (id:51018)
| MLS® Number | X12099900 |
| Property Type | Single Family |
| Community Name | Erin |
| Parking Space Total | 3 |
| Bathroom Total | 4 |
| Bedrooms Above Ground | 4 |
| Bedrooms Total | 4 |
| Appliances | Water Heater, Blinds |
| Basement Development | Unfinished |
| Basement Type | N/a (unfinished) |
| Construction Style Attachment | Detached |
| Cooling Type | Central Air Conditioning |
| Exterior Finish | Brick, Vinyl Siding |
| Flooring Type | Laminate, Carpeted |
| Foundation Type | Concrete |
| Half Bath Total | 1 |
| Heating Fuel | Natural Gas |
| Heating Type | Forced Air |
| Stories Total | 2 |
| Size Interior | 2000 - 2500 Sqft |
| Type | House |
| Utility Water | Municipal Water |
| Attached Garage | |
| Garage |
| Acreage | No |
| Sewer | Sanitary Sewer |
| Size Depth | 91 Ft |
| Size Frontage | 33 Ft ,6 In |
| Size Irregular | 33.5 X 91 Ft |
| Size Total Text | 33.5 X 91 Ft |
| Level | Type | Length | Width | Dimensions |
|---|---|---|---|---|
| Second Level | Primary Bedroom | 6.1468 m | 4.2672 m | 6.1468 m x 4.2672 m |
| Second Level | Bedroom 2 | 3.048 m | 2.9972 m | 3.048 m x 2.9972 m |
| Second Level | Bedroom 3 | 3.2512 m | 3.048 m | 3.2512 m x 3.048 m |
| Second Level | Bedroom 4 | 3.8862 m | 3.048 m | 3.8862 m x 3.048 m |
| Ground Level | Family Room | 4.8768 m | 3.6068 m | 4.8768 m x 3.6068 m |
| Ground Level | Eating Area | 3.9624 m | 3.048 m | 3.9624 m x 3.048 m |
| Ground Level | Kitchen | 3.9624 m | 3.048 m | 3.9624 m x 3.048 m |
| Ground Level | Dining Room | 3.9624 m | 3.3528 m | 3.9624 m x 3.3528 m |
| Ground Level | Living Room | 3.9624 m | 3.3528 m | 3.9624 m x 3.3528 m |
https://www.realtor.ca/real-estate/28206121/136-molozzi-street-erin-erin
Contact us for more information

The trademarks REALTOR®, REALTORS®, and the REALTOR® logo are controlled by The Canadian Real Estate Association (CREA) and identify real estate professionals who are members of CREA. The trademarks MLS®, Multiple Listing Service® and the associated logos are owned by The Canadian Real Estate Association (CREA) and identify the quality of services provided by real estate professionals who are members of CREA. The trademark DDF® is owned by The Canadian Real Estate Association (CREA) and identifies CREA's Data Distribution Facility (DDF®)

A password will be e-mailed to you