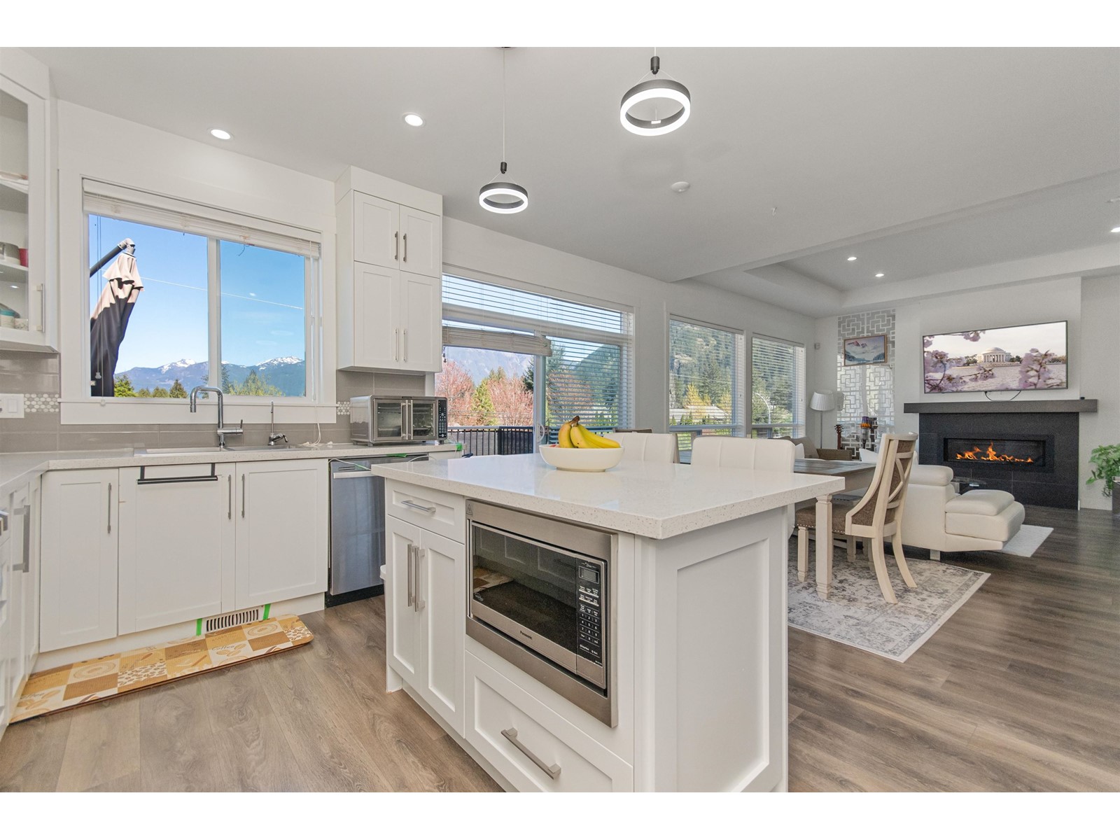
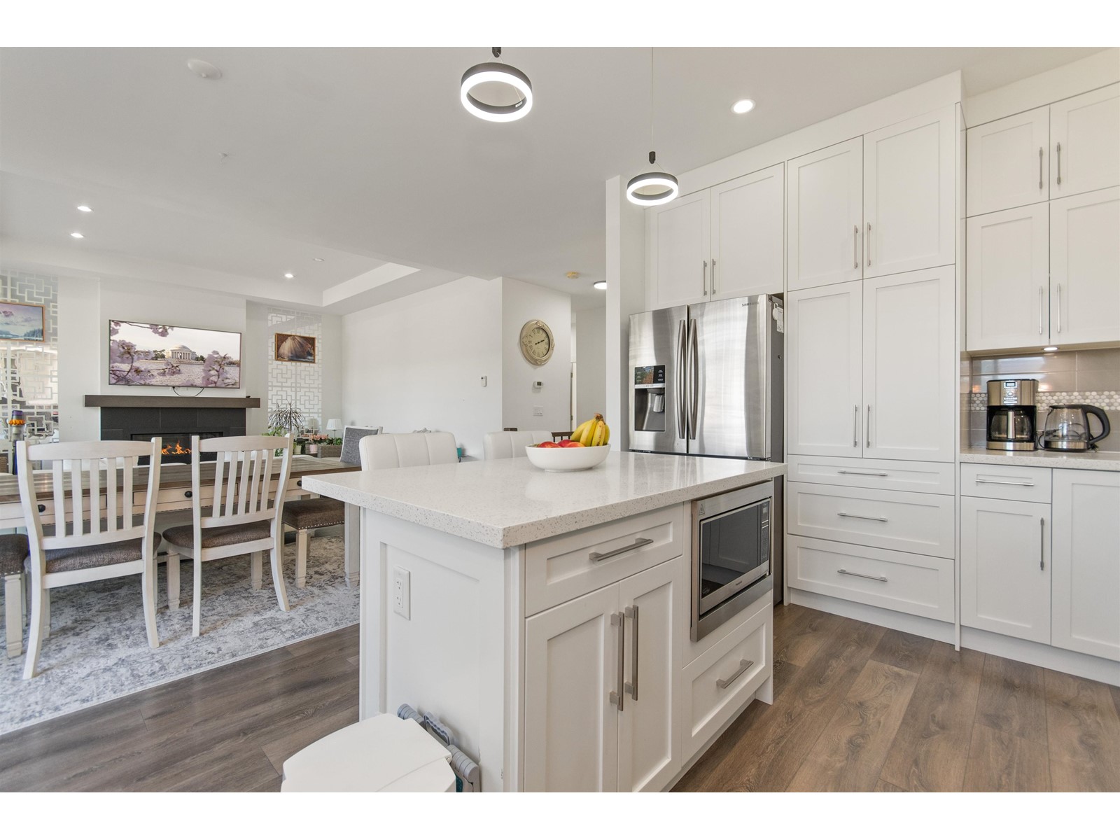
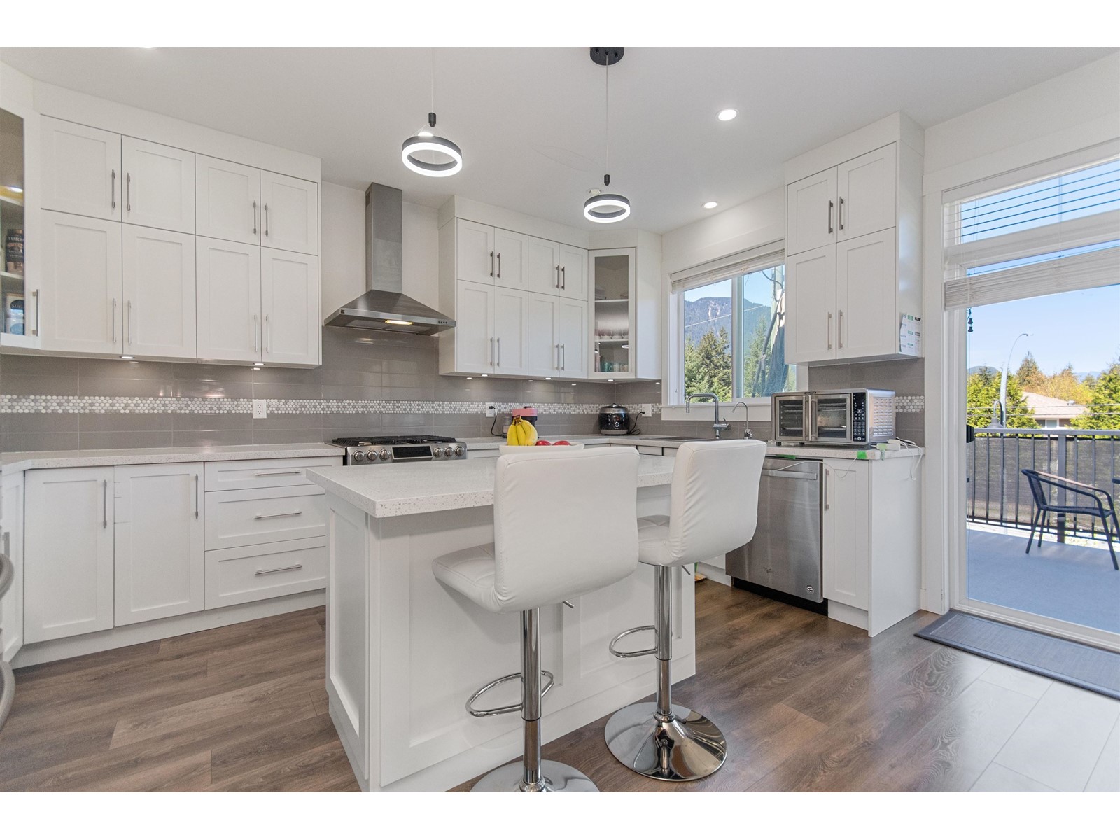
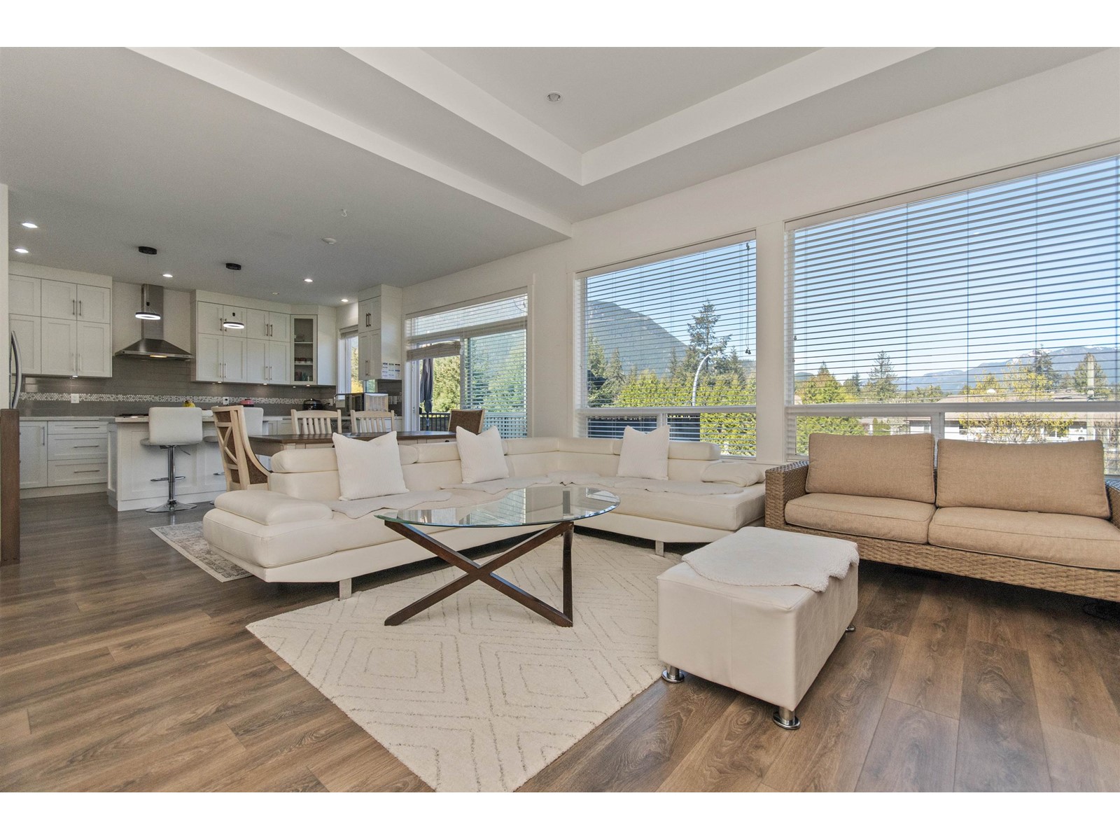
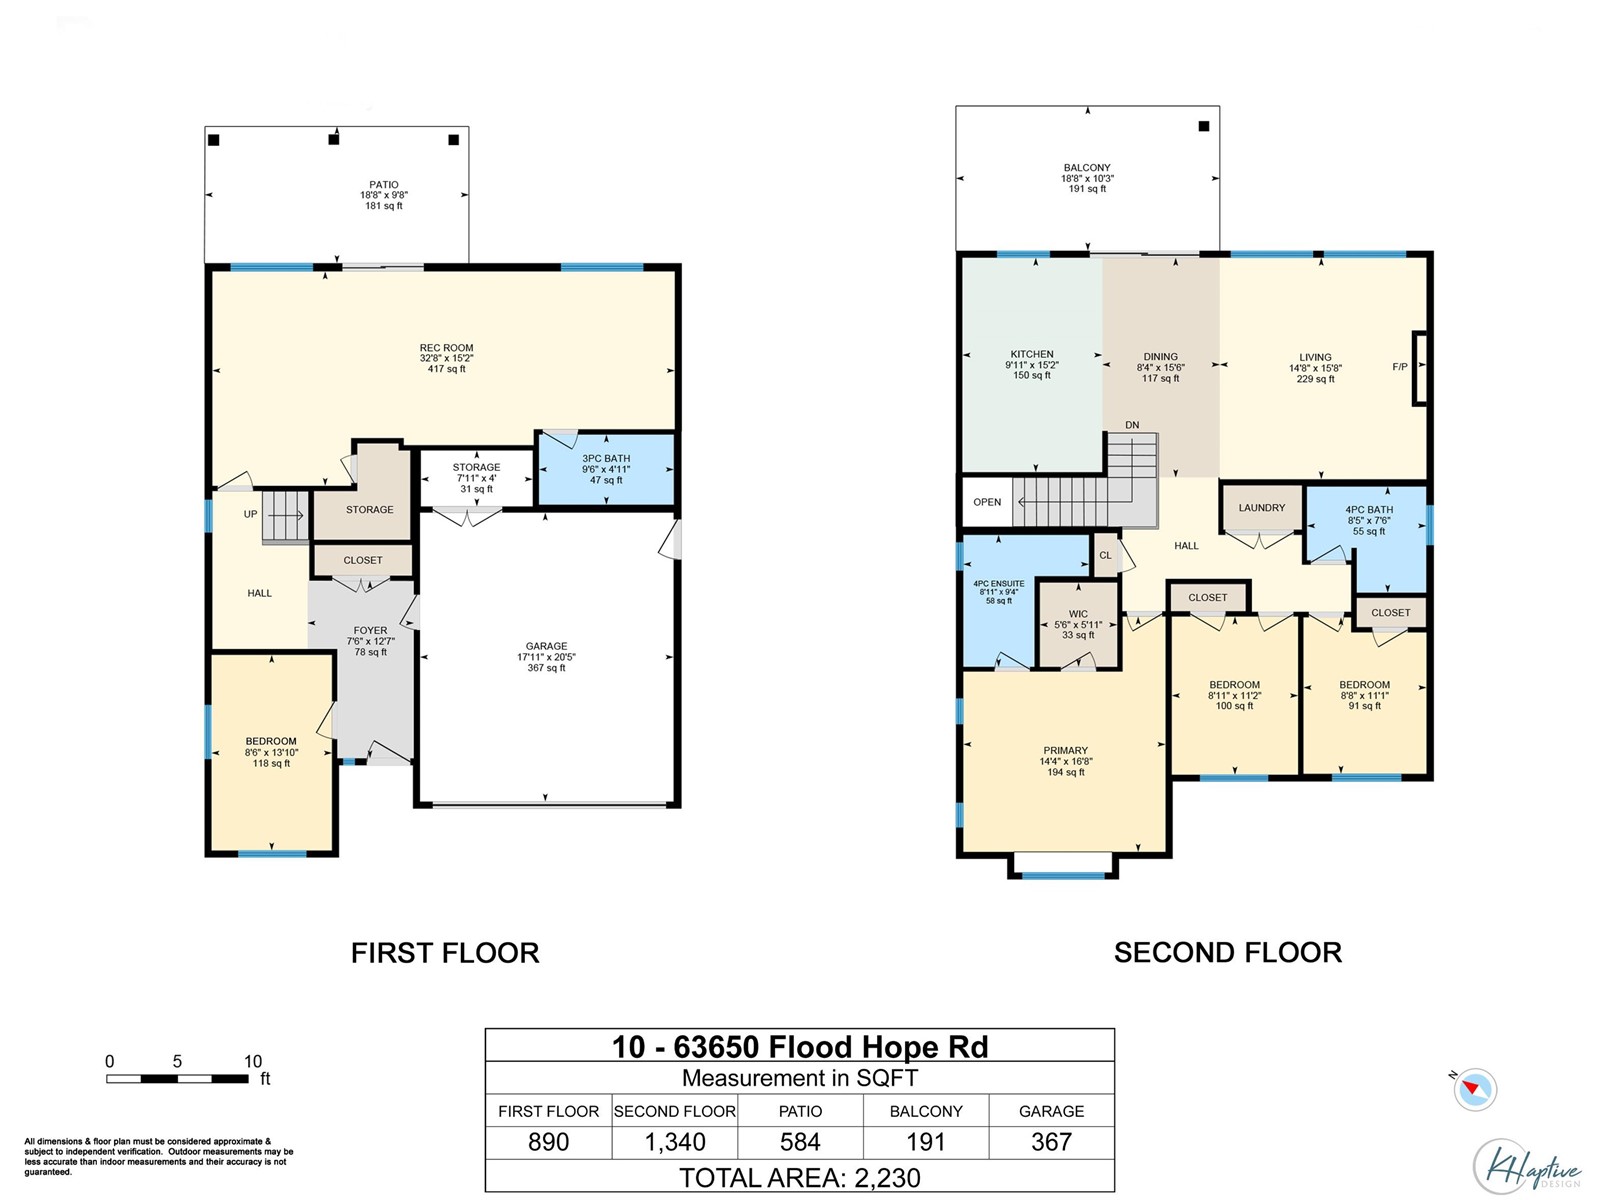
Enjoy breathtaking mountain views from this immaculate 4 bed,3 bath corner unit home! The main floor boasts a bright open-concept layout with laminate flooring, bright living room with gas fireplace, and a sleek white kitchen featuring quartz countertops, a large island, pantry, and ample cabinetry. The primary bedroom includes a 4 pcs ensuite and walk-in closet. Two more bedrooms, a second full bath, and convenient laundry complete the main level. The lower level offers a spacious rec room, fourth bedroom, and full bath, perfect for guests or extended family. Stay comfortable year-round with A/C. Enjoy a well-maintained backyard and a large patio ideal for BBQs. Self-managed strata with a low $50/month fee.Move-in ready comfort with mountain views in a well-kept community (id:51018)
| MLS® Number | R2993727 |
| Property Type | Single Family |
| View Type | Mountain View |
| Bathroom Total | 3 |
| Bedrooms Total | 4 |
| Appliances | Washer, Dryer, Refrigerator, Stove, Dishwasher |
| Basement Type | Full |
| Constructed Date | 2017 |
| Construction Style Attachment | Detached |
| Cooling Type | Central Air Conditioning |
| Fireplace Present | Yes |
| Fireplace Total | 1 |
| Heating Fuel | Natural Gas |
| Heating Type | Forced Air |
| Stories Total | 2 |
| Size Interior | 2283 Sqft |
| Type | House |
| Garage | 2 |
| Acreage | No |
| Size Frontage | 40 Ft |
| Size Irregular | 4106 |
| Size Total | 4106 Sqft |
| Size Total Text | 4106 Sqft |
| Level | Type | Length | Width | Dimensions |
|---|---|---|---|---|
| Lower Level | Bedroom 4 | 8 ft ,6 in | 13 ft ,1 in | 8 ft ,6 in x 13 ft ,1 in |
| Lower Level | Recreational, Games Room | 15 ft ,2 in | 32 ft ,8 in | 15 ft ,2 in x 32 ft ,8 in |
| Lower Level | Storage | 4 ft | 7 ft ,1 in | 4 ft x 7 ft ,1 in |
| Lower Level | Foyer | 7 ft ,6 in | 12 ft ,7 in | 7 ft ,6 in x 12 ft ,7 in |
| Main Level | Living Room | 14 ft ,8 in | 15 ft ,8 in | 14 ft ,8 in x 15 ft ,8 in |
| Main Level | Kitchen | 9 ft ,1 in | 15 ft ,2 in | 9 ft ,1 in x 15 ft ,2 in |
| Main Level | Dining Room | 8 ft ,4 in | 15 ft ,6 in | 8 ft ,4 in x 15 ft ,6 in |
| Main Level | Primary Bedroom | 14 ft ,4 in | 16 ft ,8 in | 14 ft ,4 in x 16 ft ,8 in |
| Main Level | Bedroom 2 | 8 ft ,8 in | 11 ft ,1 in | 8 ft ,8 in x 11 ft ,1 in |
| Main Level | Bedroom 3 | 8 ft ,1 in | 11 ft ,2 in | 8 ft ,1 in x 11 ft ,2 in |
| Main Level | Other | 5 ft ,6 in | 5 ft ,1 in | 5 ft ,6 in x 5 ft ,1 in |
| Main Level | Laundry Room | 6 ft | 8 ft ,2 in | 6 ft x 8 ft ,2 in |
https://www.realtor.ca/real-estate/28206330/10-63650-flood-hope-road-hope-hope
Contact us for more information

The trademarks REALTOR®, REALTORS®, and the REALTOR® logo are controlled by The Canadian Real Estate Association (CREA) and identify real estate professionals who are members of CREA. The trademarks MLS®, Multiple Listing Service® and the associated logos are owned by The Canadian Real Estate Association (CREA) and identify the quality of services provided by real estate professionals who are members of CREA. The trademark DDF® is owned by The Canadian Real Estate Association (CREA) and identifies CREA's Data Distribution Facility (DDF®)

A password will be e-mailed to you