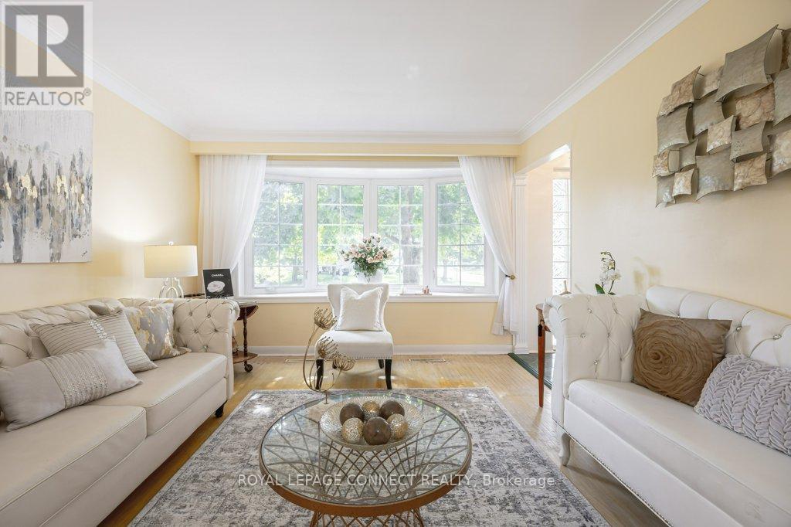
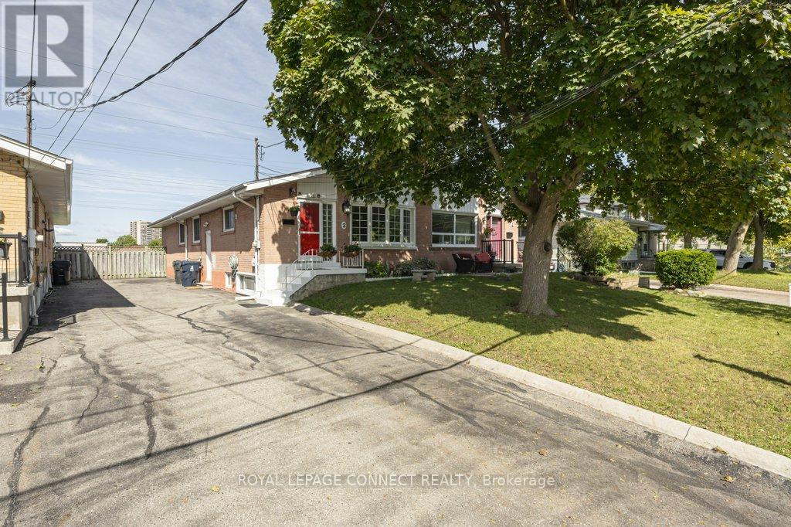
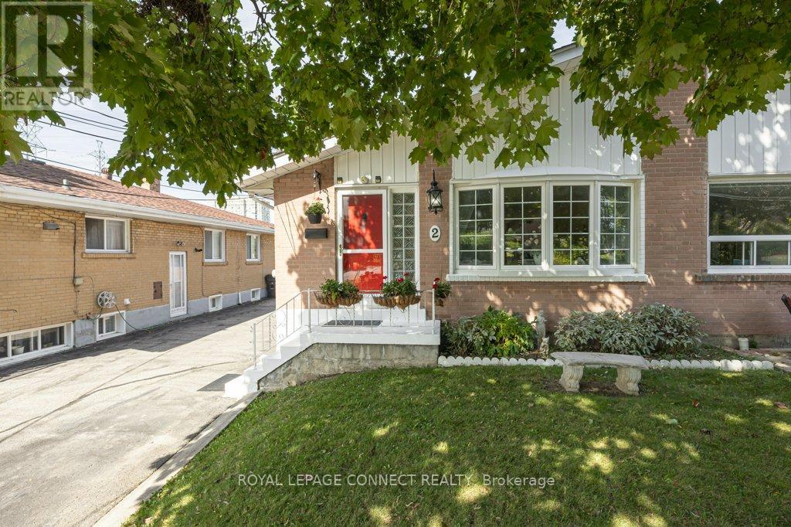
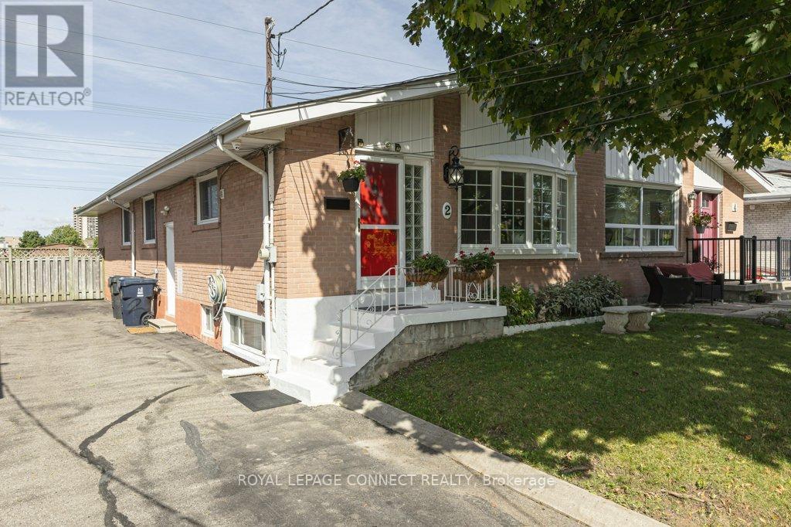
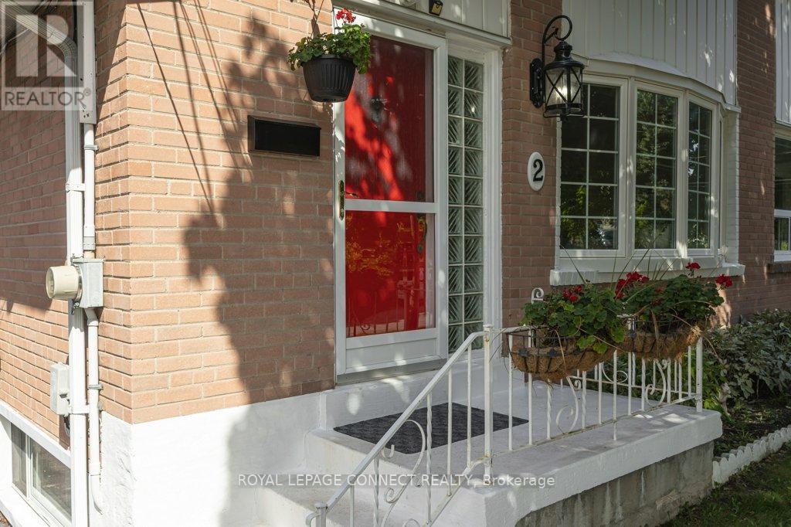
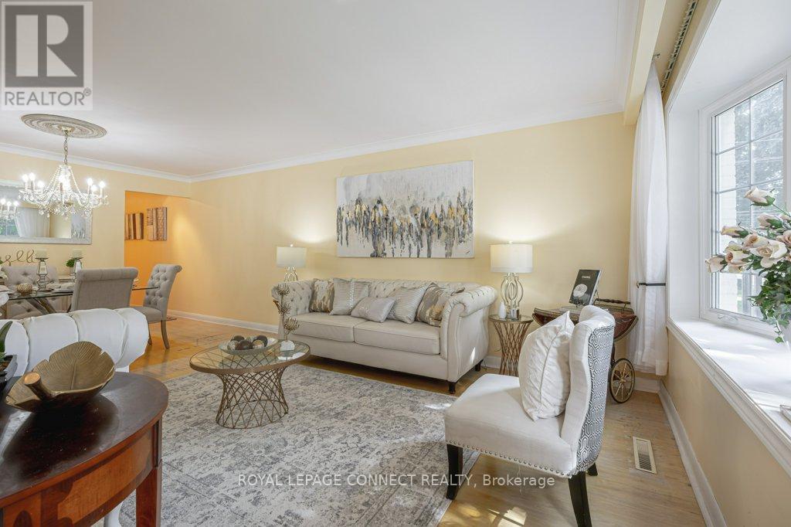

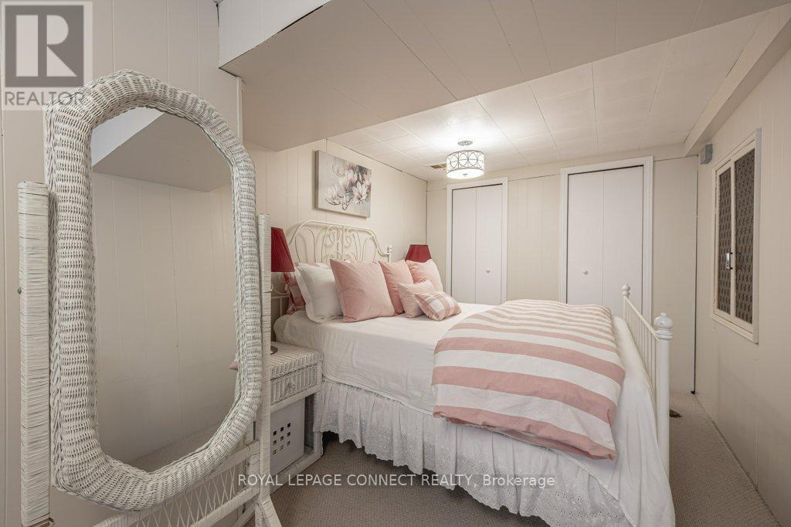
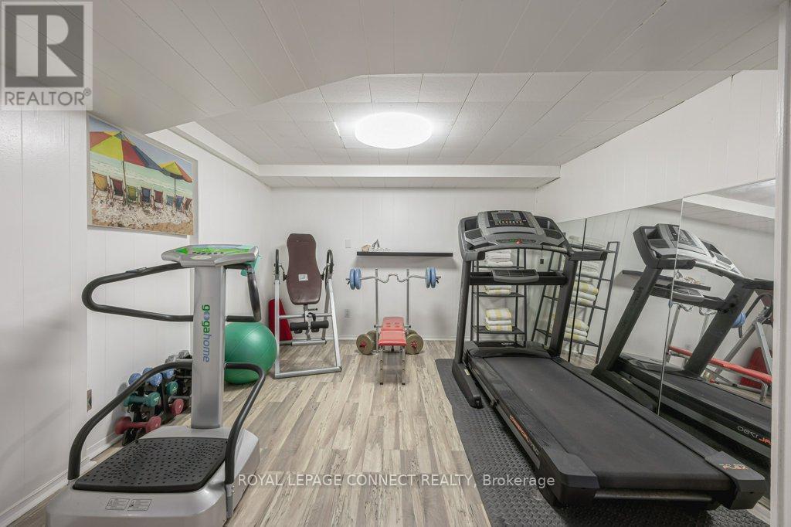
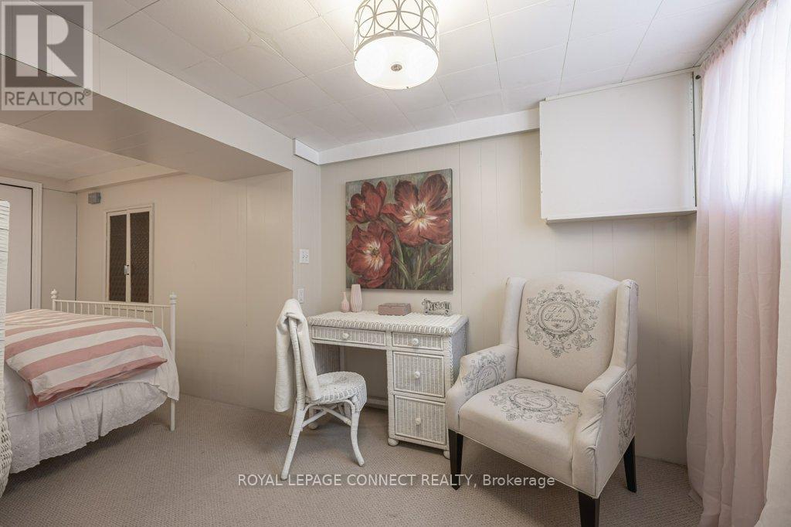

Discover this charming semi-detached home nestled on a quiet, family-friendly cul-de-sac in the heart of North York! This unique rarely offered home has 4+3 bedrooms with 2 full bathrooms, 2 kitchens and a separate entrance. This home boasts has a functional layout, and endless potential for flexibility for families of all sizes, or savvy investors. Step inside to a sun-filled main floor featuring a large bay window in the living room that fills the space with natural light , crystal chandelier in the dining room, hardwood floors on main, and a cozy eat-in kitchen with stainless steel appliances. The finished basement offers 3 other bedrooms and a den and a recreation room. Enjoy your private backyard with fully fenced yard, a shed and space to garden, relax or host summer gatherings. Located in a sought-after neighbourhood just steps to transit, top-rated schools, parks, rec centres, plazas, shopping, DVP/401/407/400 and all amenities! This home is the perfect balance of privacy and convenience. Don't miss this opportunity to own a lovingly maintained home in one of North York's most desirable enclaves! Its a true hidden gem with potential to make it your own! (id:51018)
| MLS® Number | C12100057 |
| Property Type | Single Family |
| Community Name | Westminster-Branson |
| Features | In-law Suite |
| Parking Space Total | 5 |
| Bathroom Total | 2 |
| Bedrooms Above Ground | 4 |
| Bedrooms Below Ground | 3 |
| Bedrooms Total | 7 |
| Appliances | Dryer, Stove, Washer, Window Coverings, Refrigerator |
| Architectural Style | Bungalow |
| Basement Development | Finished |
| Basement Features | Separate Entrance |
| Basement Type | N/a (finished) |
| Construction Style Attachment | Semi-detached |
| Cooling Type | Central Air Conditioning |
| Exterior Finish | Brick Facing |
| Flooring Type | Hardwood, Laminate, Ceramic, Carpeted |
| Foundation Type | Unknown |
| Heating Fuel | Natural Gas |
| Heating Type | Forced Air |
| Stories Total | 1 |
| Type | House |
| Utility Water | Municipal Water |
| Detached Garage | |
| No Garage |
| Acreage | No |
| Sewer | Sanitary Sewer |
| Size Depth | 121 Ft |
| Size Frontage | 31 Ft ,3 In |
| Size Irregular | 31.33 X 121 Ft |
| Size Total Text | 31.33 X 121 Ft |
| Level | Type | Length | Width | Dimensions |
|---|---|---|---|---|
| Basement | Bedroom | 3.4 m | 3.02 m | 3.4 m x 3.02 m |
| Basement | Den | 2.69 m | 1.8 m | 2.69 m x 1.8 m |
| Basement | Bedroom 5 | 5.51 m | 2.57 m | 5.51 m x 2.57 m |
| Basement | Recreational, Games Room | 3.56 m | 3.28 m | 3.56 m x 3.28 m |
| Basement | Kitchen | 3.78 m | 3.34 m | 3.78 m x 3.34 m |
| Basement | Bedroom | 3.38 m | 2.72 m | 3.38 m x 2.72 m |
| Main Level | Living Room | 6.53 m | 3.47 m | 6.53 m x 3.47 m |
| Main Level | Primary Bedroom | 4.17 m | 3.12 m | 4.17 m x 3.12 m |
| Main Level | Bedroom 2 | 3.25 m | 2.84 m | 3.25 m x 2.84 m |
| Main Level | Bedroom 3 | 3.28 m | 3.23 m | 3.28 m x 3.23 m |
| Main Level | Bedroom 4 | 2.92 m | 2.7 m | 2.92 m x 2.7 m |
| Main Level | Kitchen | 3.76 m | 2.64 m | 3.76 m x 2.64 m |
Contact us for more information

The trademarks REALTOR®, REALTORS®, and the REALTOR® logo are controlled by The Canadian Real Estate Association (CREA) and identify real estate professionals who are members of CREA. The trademarks MLS®, Multiple Listing Service® and the associated logos are owned by The Canadian Real Estate Association (CREA) and identify the quality of services provided by real estate professionals who are members of CREA. The trademark DDF® is owned by The Canadian Real Estate Association (CREA) and identifies CREA's Data Distribution Facility (DDF®)

A password will be e-mailed to you