Maintenance, Reserve Fund Contributions, Insurance, Ground Maintenance, Property Management, Other, See Remarks
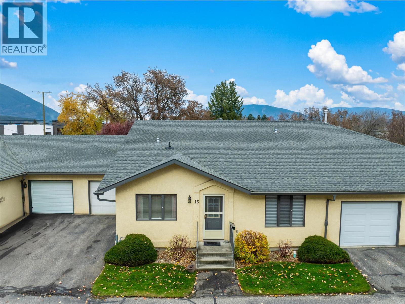
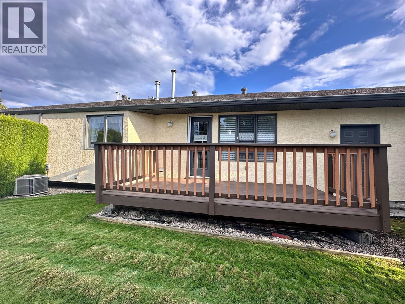
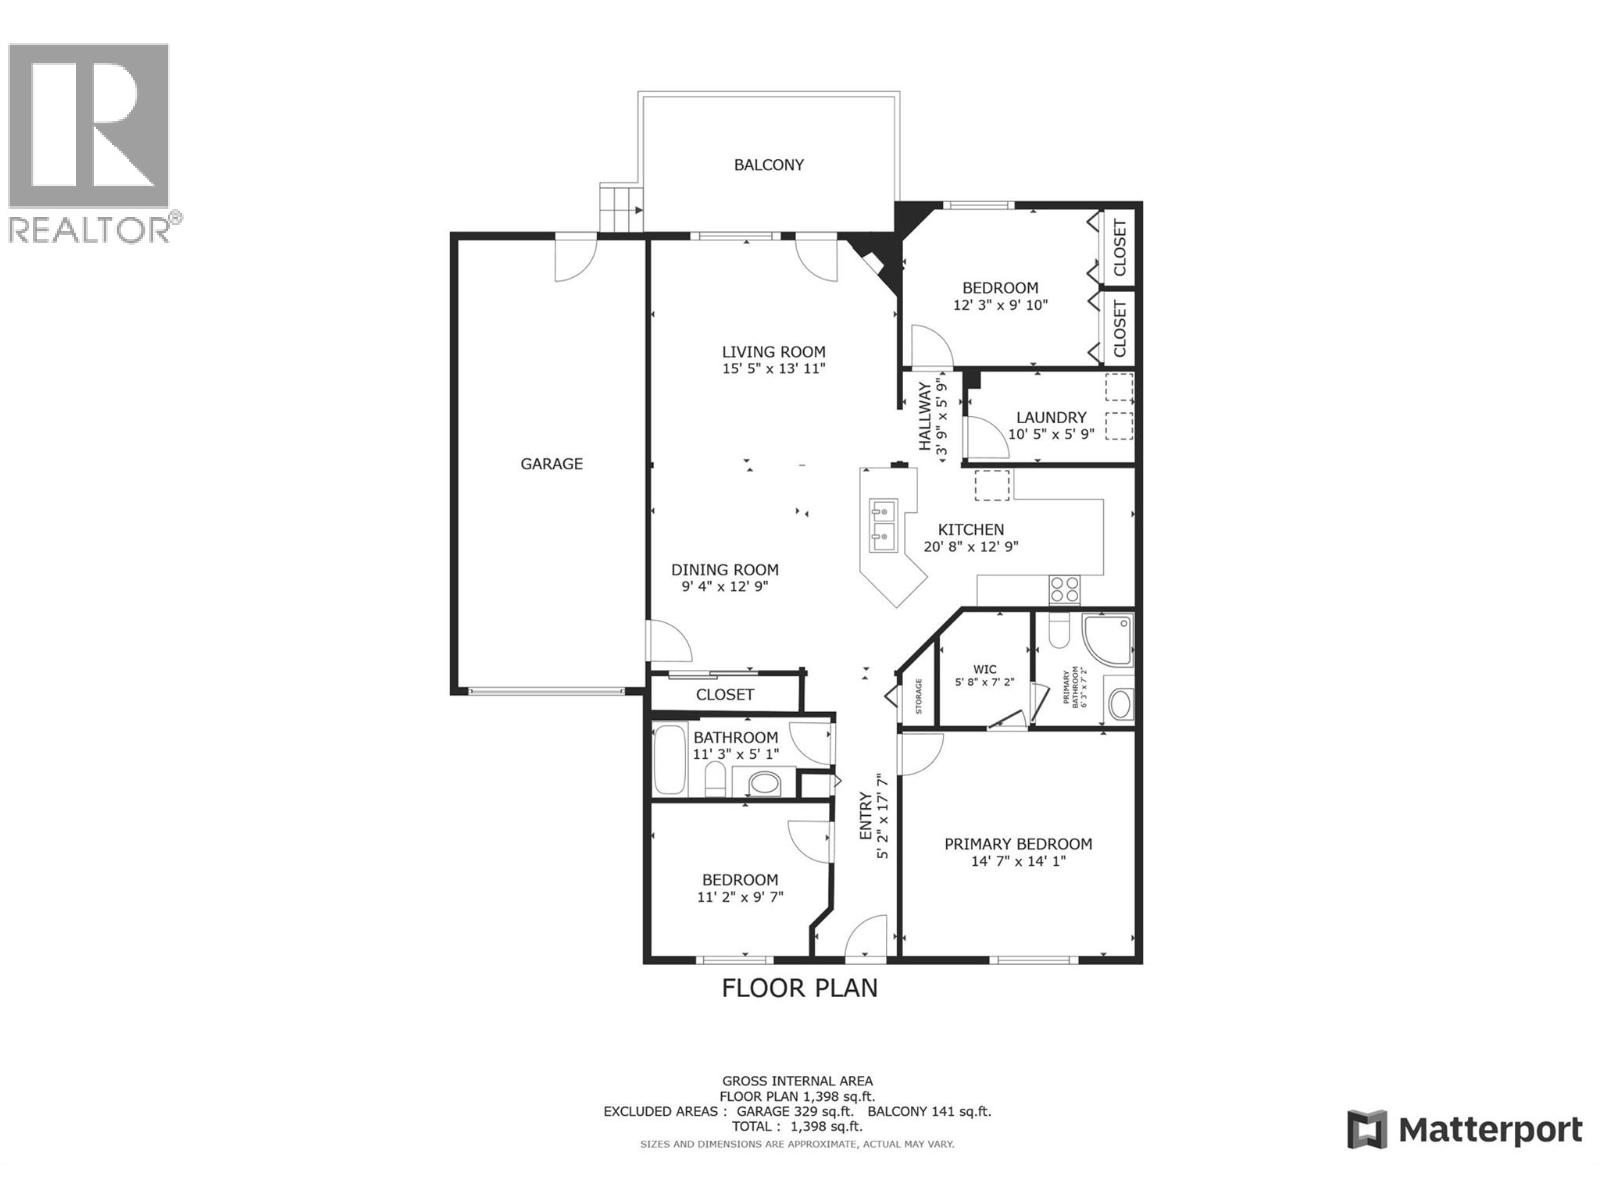
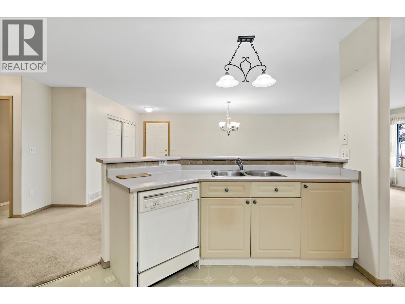
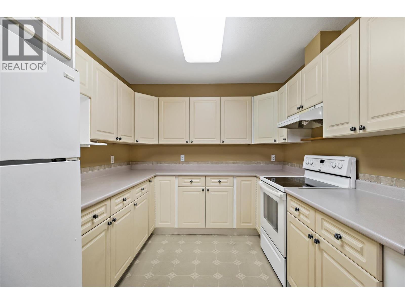
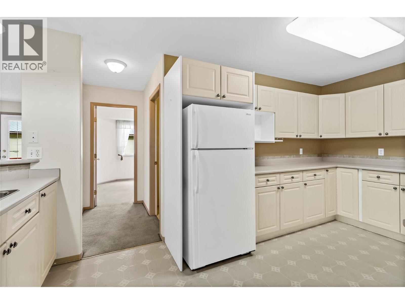
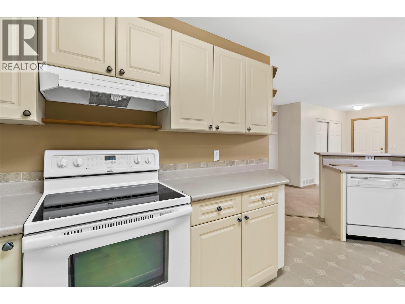
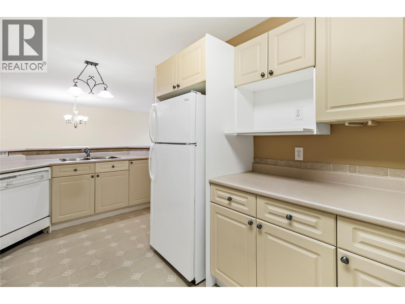
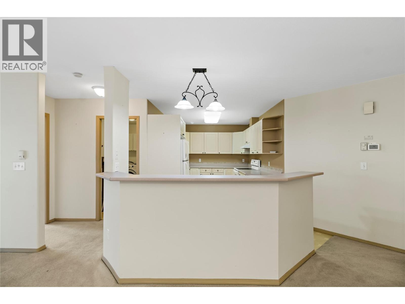
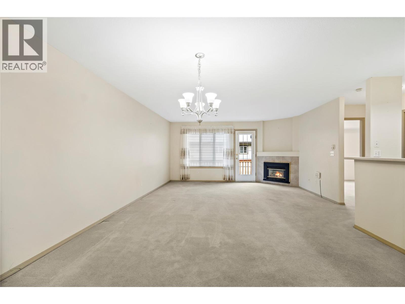
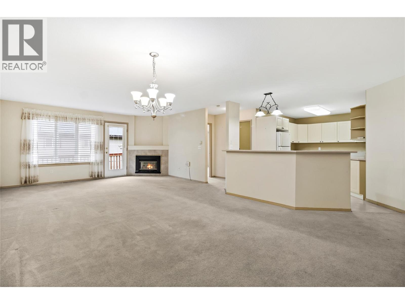
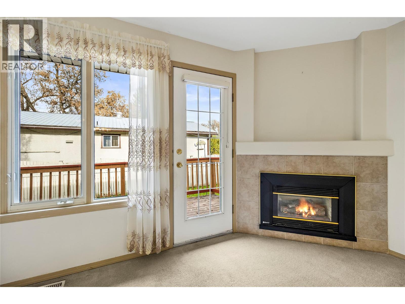
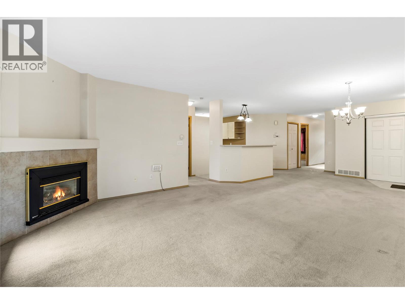
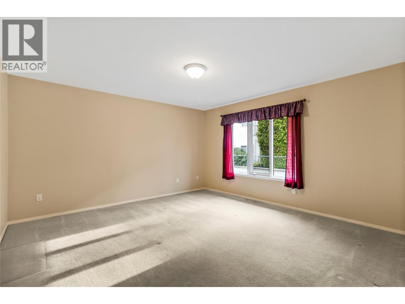
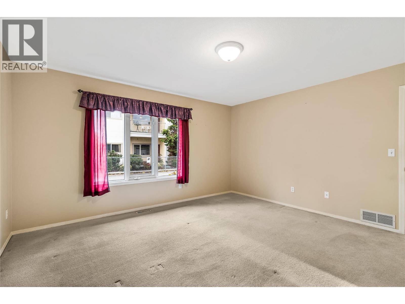

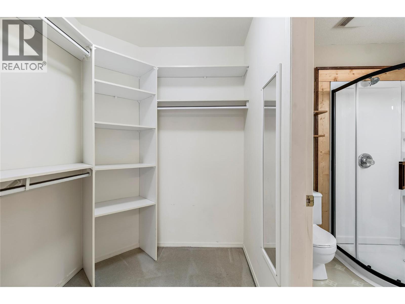
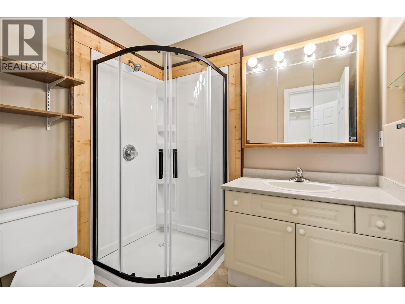
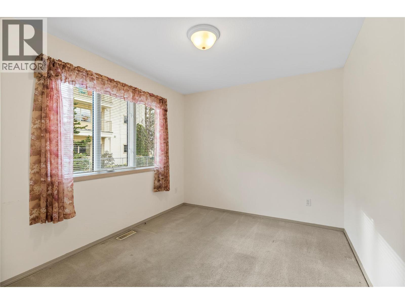
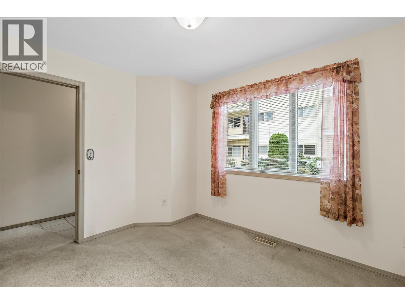
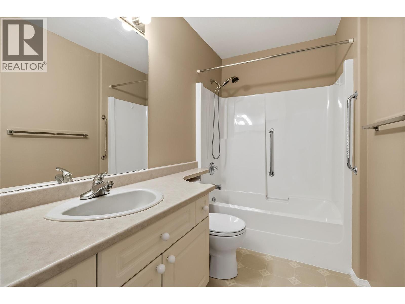
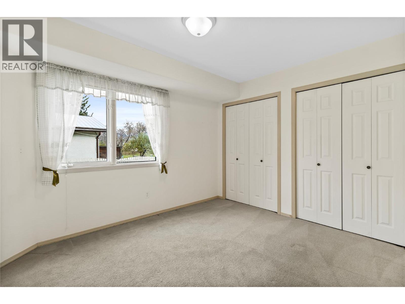
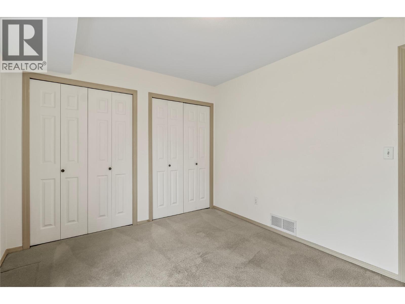

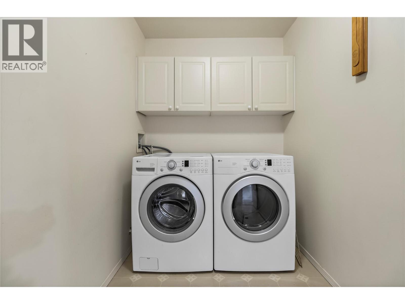
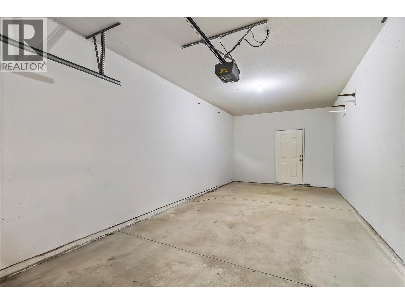
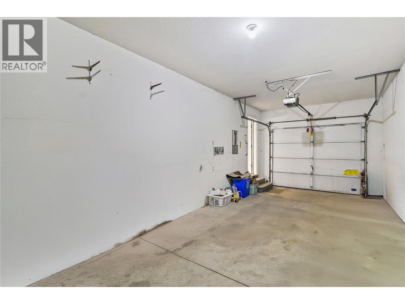
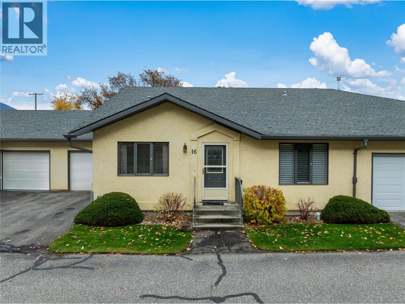
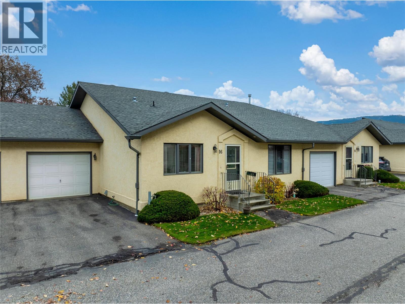
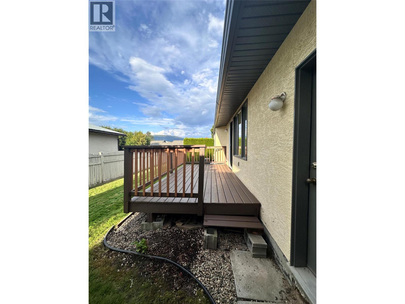
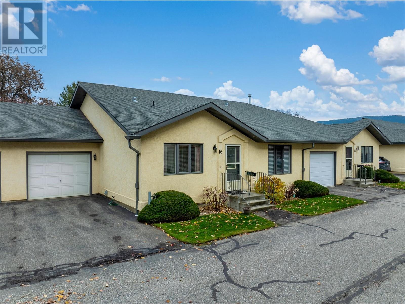
$251.81 MonthlySIMPLIFY LIFE..... in this 2 bedroom plus den, 2 bath townhome. Conveniently located close to Piccadilly Mall this is the perfect home to downsize too. With over 1427 sq. ft. this floorplan has a lovely open kitchen, living and dining room space with a generous primary bedroom with walk in closet and en-suite, a spacious guest bedroom, den, laundry room and full bathroom complete the space. Tandem garage with a extra parking space outside, gives you ample space for two vehicles. Newer furnace, and upgraded shower. Pets allowed 1 dog or 1 cat, dog not to be taller than 24"" at the shoulder. Rentals allowed but must be a 55+ tenant. (id:51018)
| MLS® Number | 10327210 |
| Property Type | Single Family |
| Neigbourhood | SW Salmon Arm |
| Community Name | Braeside |
| Community Features | Pet Restrictions, Seniors Oriented |
| Parking Space Total | 3 |
| Bathroom Total | 2 |
| Bedrooms Total | 2 |
| Constructed Date | 1996 |
| Construction Style Attachment | Attached |
| Cooling Type | Central Air Conditioning |
| Fireplace Fuel | Unknown |
| Fireplace Present | Yes |
| Fireplace Type | Decorative |
| Heating Type | Forced Air, See Remarks |
| Roof Material | Asphalt Shingle |
| Roof Style | Unknown |
| Stories Total | 1 |
| Size Interior | 1427 Sqft |
| Type | Row / Townhouse |
| Utility Water | Municipal Water |
| Attached Garage | 1 |
| Acreage | No |
| Sewer | Municipal Sewage System |
| Size Total Text | Under 1 Acre |
| Zoning Type | Unknown |
| Level | Type | Length | Width | Dimensions |
|---|---|---|---|---|
| Main Level | Laundry Room | 10' x 5'5'' | ||
| Main Level | Full Bathroom | 11' x 5'1'' | ||
| Main Level | Den | 11' x 9'4'' | ||
| Main Level | Bedroom | 11'8'' x 9'5'' | ||
| Main Level | Full Ensuite Bathroom | 6'8'' x 5'8'' | ||
| Main Level | Primary Bedroom | 14' x 13'7'' | ||
| Main Level | Kitchen | 17' x 8'9'' | ||
| Main Level | Dining Room | 12'8'' x 8'5'' | ||
| Main Level | Living Room | 12'8'' x 15'3'' |
https://www.realtor.ca/real-estate/27603288/780-10-street-sw-unit-16-salmon-arm-sw-salmon-arm
Contact us for more information

The trademarks REALTOR®, REALTORS®, and the REALTOR® logo are controlled by The Canadian Real Estate Association (CREA) and identify real estate professionals who are members of CREA. The trademarks MLS®, Multiple Listing Service® and the associated logos are owned by The Canadian Real Estate Association (CREA) and identify the quality of services provided by real estate professionals who are members of CREA. The trademark DDF® is owned by The Canadian Real Estate Association (CREA) and identifies CREA's Data Distribution Facility (DDF®)

A password will be e-mailed to you