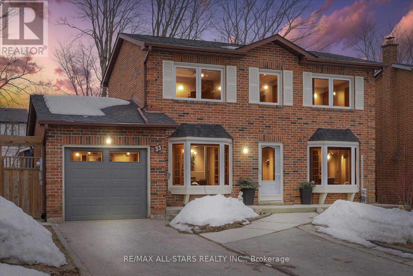
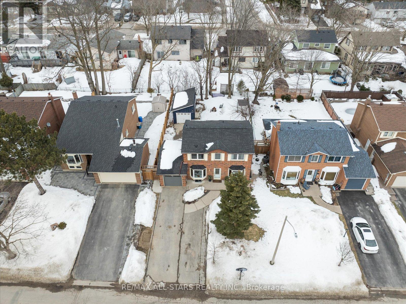
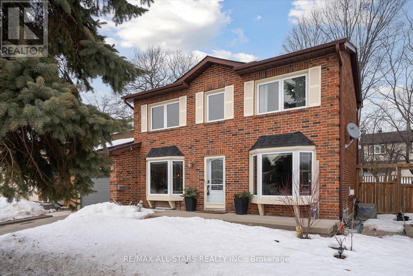
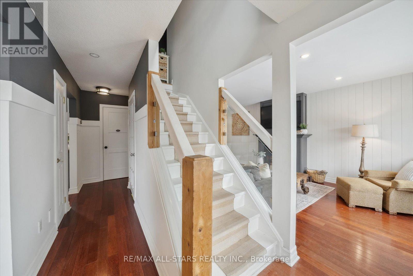

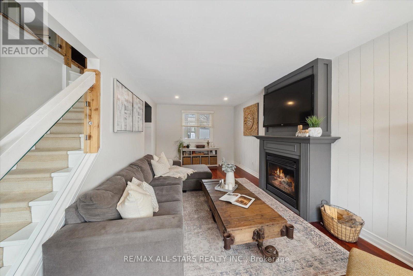
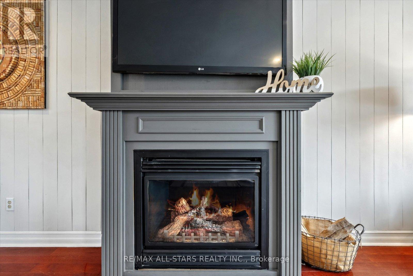

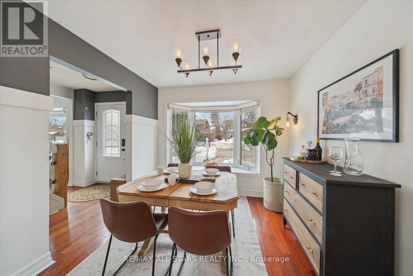
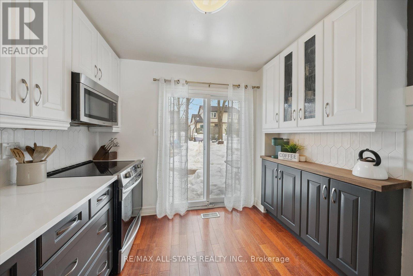
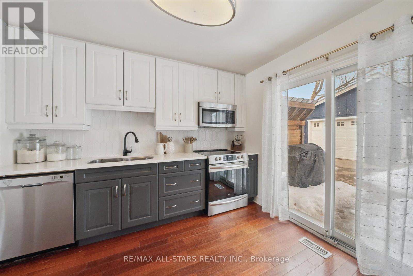

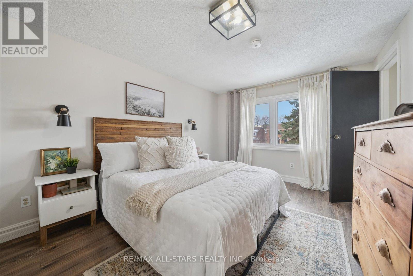
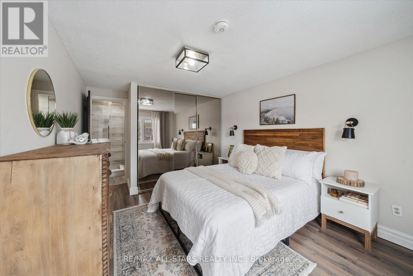
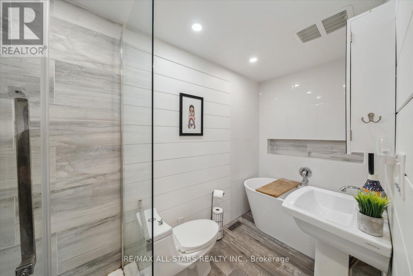
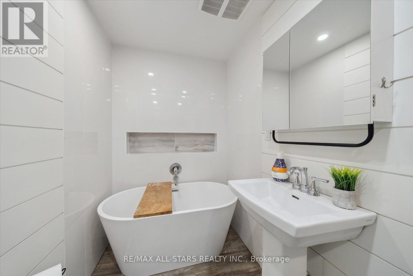
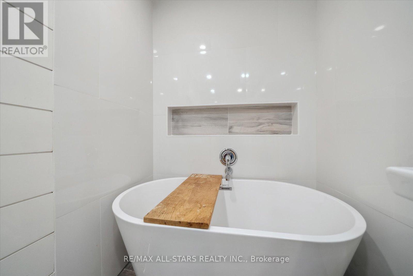
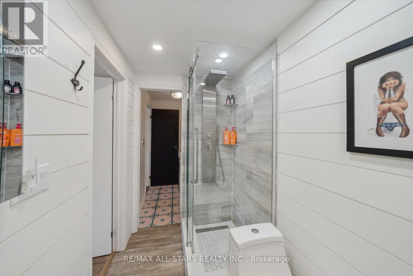
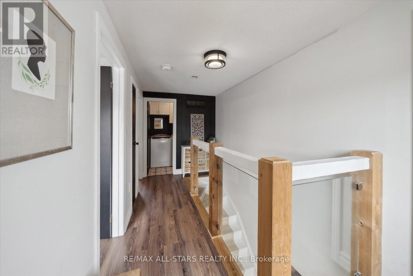
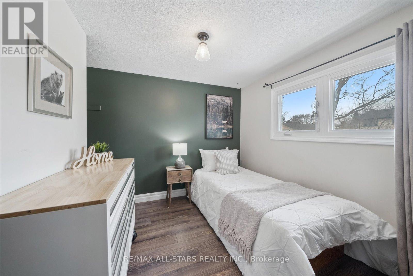
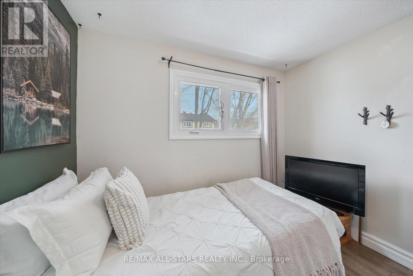
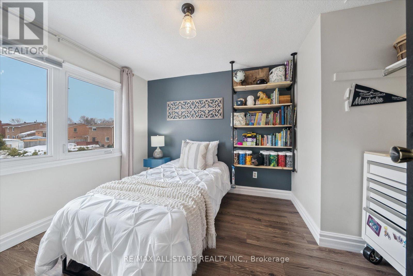
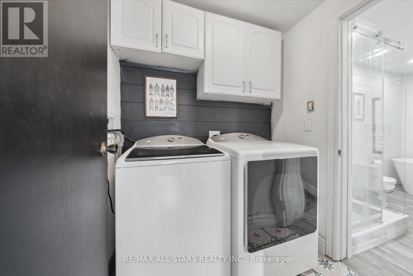
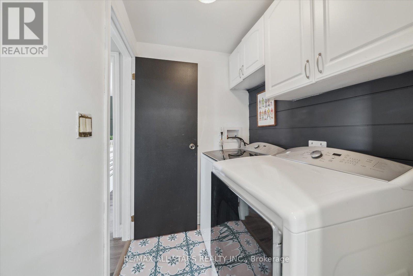
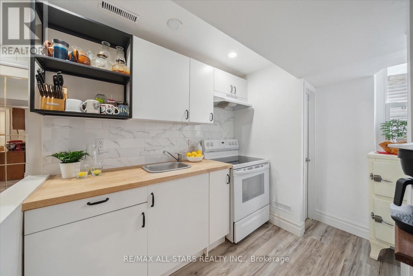
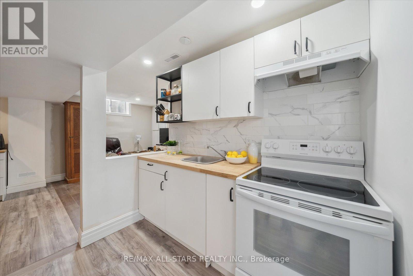

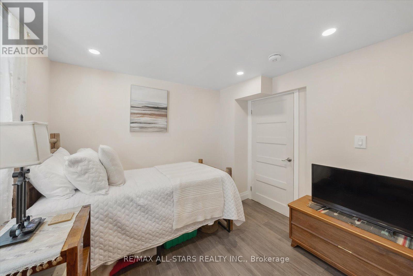
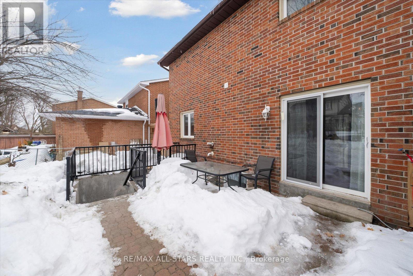
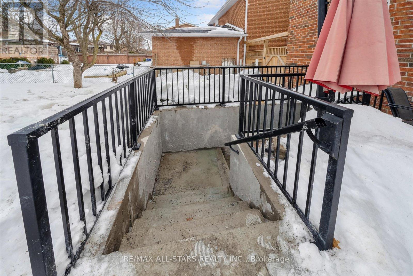
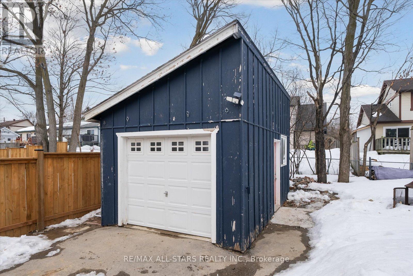
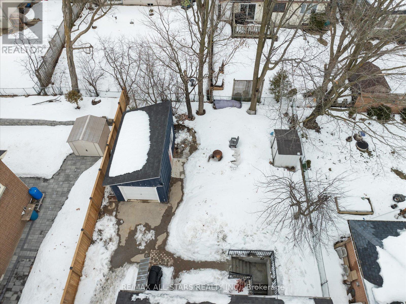
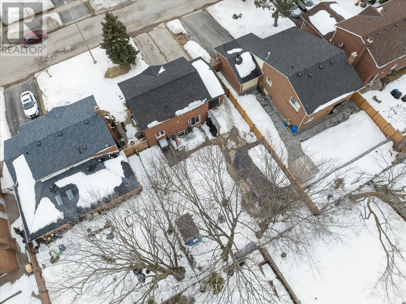
*Legal Lower Level Unit* Executive Solid Brick 3+1 Bed, 3 Bath, Exceptional 2-Storey Family Home Located In The Heart Of Barrie & In The Sought After Sunnidale Community! Complete With A Brand New Legalized Lower Unit W/Stunning New Poured Concrete Separate Entrance & Offering A Bonus 20'X12' Detached Garage/Workshop On Concrete Pad Plus An Attached Drive-Thru Garage! This Property Checks All The Boxes & Features A Breathtaking Interior Offering Hardwood Flooring, A Main Level Formal Dining Room & Updated Chef's Kitchen W/Stone Counters, S/S Appliances & A W/O To Private Backyard Oasis W/Privacy Fencing, Gates On Both Sides, Fire Pit & Is A True Entertainers Paradise! The Cozy & Inviting Main Level Living Room W/Gas Fireplace & 2Pc Bath Welcomes You To Cozy Up In A Bright & Spacious Sun-Filled Space. The 2nd Level Includes A Large Primary Bedroom W/Semi Ensuite Bath & 2nd Level Laundry Facility. The Legal Lower Unit Is A 1 Bedroom Unit Complete W/Luxury Vinyl Flooring, A 4 Pc Bath, Lovely Living Room & Gorgeous New Poured Concrete Entrance Leading Into A Spacious Foyer Plus Electrolux Appliances! Premium Upgrades & Updates Throughout Including A 2nd Kitchen In The All New Lower Level Apartment, Plus A 2nd Laundry Facility, New Garage Door, A Poured Concrete Walkway & Stone Interlocking, Top Of The Line Appliances, Pot Lights, Oversized Windows, Fencing, Underground Eavestroughs, Updated Ventless Furnace, Tankless Hot Water (All Equipment Is Owned & No Rental Equipment W/This Property!), Newer Roof (Approx. 2 Years New) & So Much More! Complete W/Panel & SubPanel For Garage. 4 Car Parking In Asphalt Driveway W/Interlock Feature & *No Sidewalks. The Drive Thru Main Garage Brings You Right Into The Beautiful Backyard. Premium Location W/Convenient & Quick Hwy 400 Access. Close To Schools, Parks, All Amenities & More! (id:51018)
| MLS® Number | S12063761 |
| Property Type | Single Family |
| Community Name | Sunnidale |
| Amenities Near By | Public Transit, Schools, Ski Area |
| Community Features | Community Centre, School Bus |
| Parking Space Total | 6 |
| Structure | Workshop |
| Bathroom Total | 3 |
| Bedrooms Above Ground | 3 |
| Bedrooms Below Ground | 1 |
| Bedrooms Total | 4 |
| Age | 31 To 50 Years |
| Amenities | Fireplace(s) |
| Appliances | Dishwasher, Hood Fan, Two Stoves, Water Softener, Window Coverings, Two Refrigerators |
| Basement Development | Finished |
| Basement Type | N/a (finished) |
| Construction Style Attachment | Detached |
| Cooling Type | Central Air Conditioning |
| Exterior Finish | Brick |
| Fireplace Present | Yes |
| Flooring Type | Hardwood, Laminate |
| Foundation Type | Concrete |
| Half Bath Total | 1 |
| Heating Fuel | Natural Gas |
| Heating Type | Forced Air |
| Stories Total | 2 |
| Size Interior | 1100 - 1500 Sqft |
| Type | House |
| Utility Water | Municipal Water |
| Attached Garage | |
| Garage |
| Acreage | No |
| Land Amenities | Public Transit, Schools, Ski Area |
| Sewer | Sanitary Sewer |
| Size Depth | 111 Ft ,1 In |
| Size Frontage | 50 Ft |
| Size Irregular | 50 X 111.1 Ft |
| Size Total Text | 50 X 111.1 Ft |
| Zoning Description | R2 |
| Level | Type | Length | Width | Dimensions |
|---|---|---|---|---|
| Second Level | Primary Bedroom | 4.74 m | 3.15 m | 4.74 m x 3.15 m |
| Second Level | Bedroom | 3.69 m | 2.85 m | 3.69 m x 2.85 m |
| Second Level | Bedroom | 3.39 m | 2.84 m | 3.39 m x 2.84 m |
| Second Level | Laundry Room | 1.57 m | 1.83 m | 1.57 m x 1.83 m |
| Second Level | Bathroom | 1.57 m | 3.4 m | 1.57 m x 3.4 m |
| Basement | Living Room | 3.27 m | 5.04 m | 3.27 m x 5.04 m |
| Basement | Bedroom | 3.18 m | 3.13 m | 3.18 m x 3.13 m |
| Basement | Bathroom | 2.36 m | 1.59 m | 2.36 m x 1.59 m |
| Basement | Kitchen | 3.12 m | 3.61 m | 3.12 m x 3.61 m |
| Main Level | Living Room | 6.41 m | 3.25 m | 6.41 m x 3.25 m |
| Main Level | Dining Room | 3.04 m | 2.87 m | 3.04 m x 2.87 m |
| Main Level | Kitchen | 3.27 m | 2.86 m | 3.27 m x 2.86 m |
| Main Level | Foyer | 5.37 m | 2.07 m | 5.37 m x 2.07 m |
| Main Level | Bathroom | 0.93 m | 1.77 m | 0.93 m x 1.77 m |
https://www.realtor.ca/real-estate/28124961/33-pepler-place-barrie-sunnidale-sunnidale
Contact us for more information

The trademarks REALTOR®, REALTORS®, and the REALTOR® logo are controlled by The Canadian Real Estate Association (CREA) and identify real estate professionals who are members of CREA. The trademarks MLS®, Multiple Listing Service® and the associated logos are owned by The Canadian Real Estate Association (CREA) and identify the quality of services provided by real estate professionals who are members of CREA. The trademark DDF® is owned by The Canadian Real Estate Association (CREA) and identifies CREA's Data Distribution Facility (DDF®)

A password will be e-mailed to you