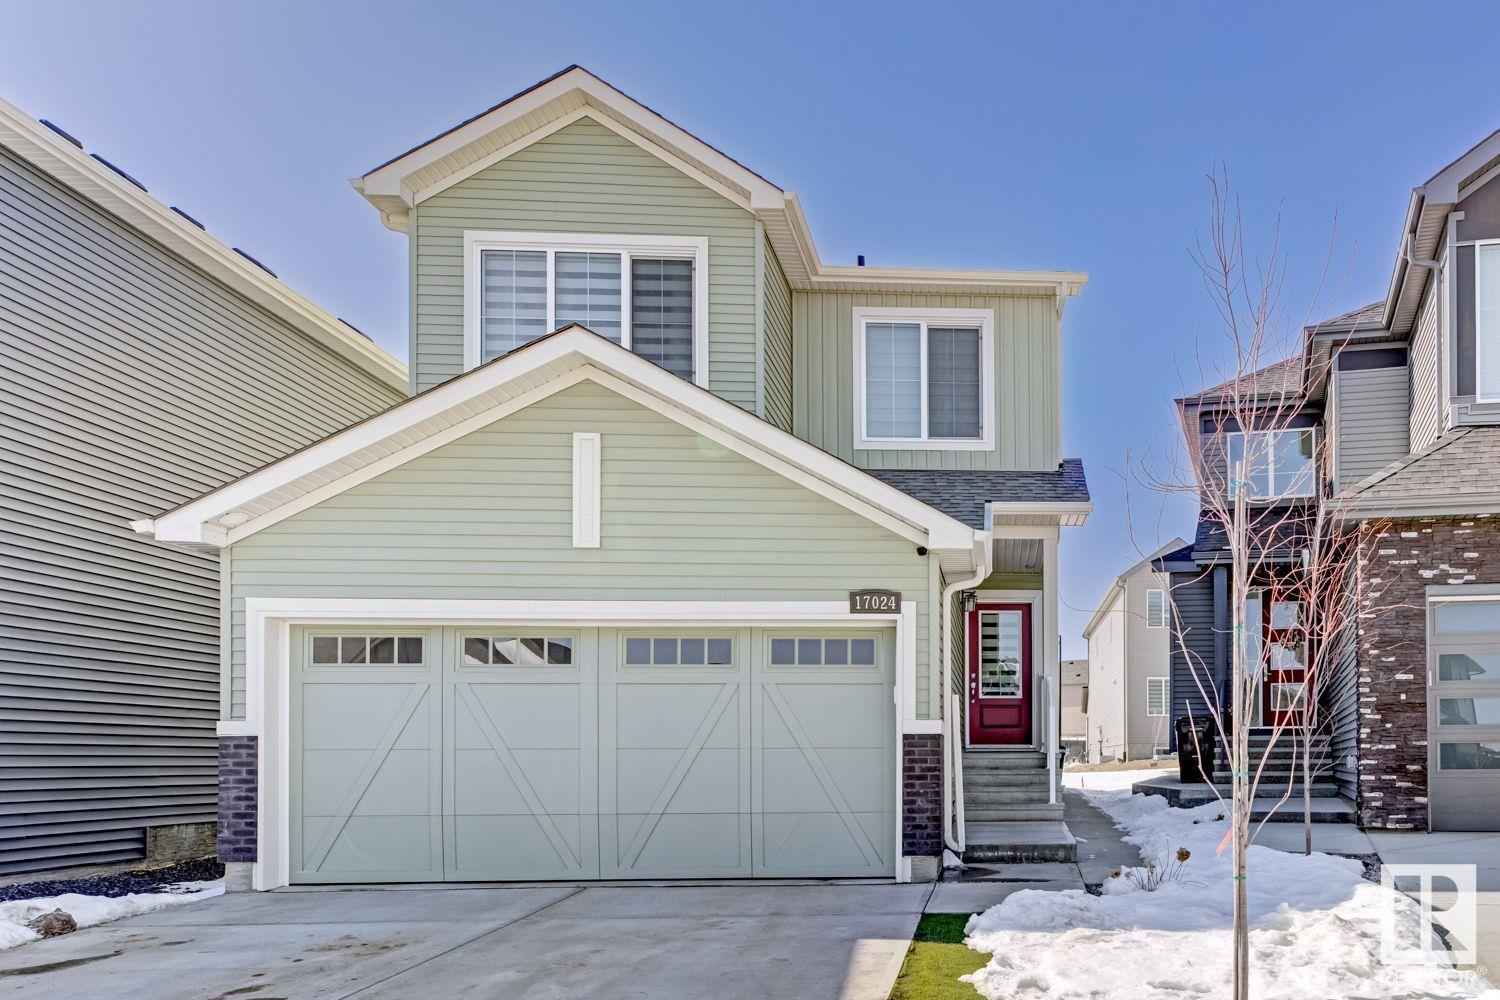










***SEPARATE ENTRANCE to the Professionally FINISHED BASEMENT w/ 2ND KITCHEN & with ITS OWN LAUNDRY room. THE Address for Affordable LUXURY. Exceptional, unrivalled expertise from local expert home designers-FULLY FUNCTIONAL HOME. With its striking 9 ft CEILING architecture meticulously detailing throughout. The home blends contemporary sophistication with its Quartz countertops top to bottom, DOUBLE DOOR FREEZER/FRIDGE, convenient bar in the lower level, DOUBLE SINKS in the Primary Ensuite, DOUBLE ATTACHED GARAGE w/ 6 Parking Spaces, GENEROUS CLOSET SPACE, BRAND NEW FLOORING (April 14, 2025) etc...A BOLD EXPRESSION OF MODERN DESIGN NOT AN AFTER-THOUGHT. An upstairs FAMILY LOUNGE offers a relaxed space for everyday living. WELLNESS IS THOUGTFULLY WOVEN into the design as WALKING TRAILS, PARKS & PONDS ARE STEPS AWAY. This exceptional residence enjoys a PRIME LOCATION just minutes to Anthony Henday. Explore Edmonton's PREMIERE Community. YOUR HERITAGE. YOUR BENEFIT. (id:51018)
| MLS® Number | E4429251 |
| Property Type | Single Family |
| Neigbourhood | Cy Becker |
| Amenities Near By | Schools, Shopping |
| Features | Cul-de-sac, Private Setting, See Remarks, No Animal Home, No Smoking Home |
| Parking Space Total | 6 |
| Bathroom Total | 4 |
| Bedrooms Total | 4 |
| Amenities | Ceiling - 9ft |
| Appliances | Dishwasher, Dryer, Garage Door Opener Remote(s), Garage Door Opener, Hood Fan, Microwave Range Hood Combo, Microwave, Washer/dryer Stack-up, Stove, Washer, Refrigerator |
| Basement Development | Finished |
| Basement Type | Full (finished) |
| Constructed Date | 2023 |
| Construction Style Attachment | Detached |
| Fire Protection | Smoke Detectors |
| Half Bath Total | 1 |
| Heating Type | Forced Air |
| Stories Total | 2 |
| Size Interior | 1677 Sqft |
| Type | House |
| Attached Garage |
| Acreage | No |
| Land Amenities | Schools, Shopping |
| Level | Type | Length | Width | Dimensions |
|---|---|---|---|---|
| Basement | Bedroom 4 | 11 m | Measurements not available x 11 m | |
| Basement | Second Kitchen | 8'11" x 9'9 | ||
| Basement | Recreation Room | 13'8" x 14' | ||
| Basement | Laundry Room | 5'5" x 5'7" | ||
| Main Level | Living Room | 12'8" x 12' | ||
| Main Level | Dining Room | 8'3" x 9'8 | ||
| Main Level | Kitchen | 16'9" x 13' | ||
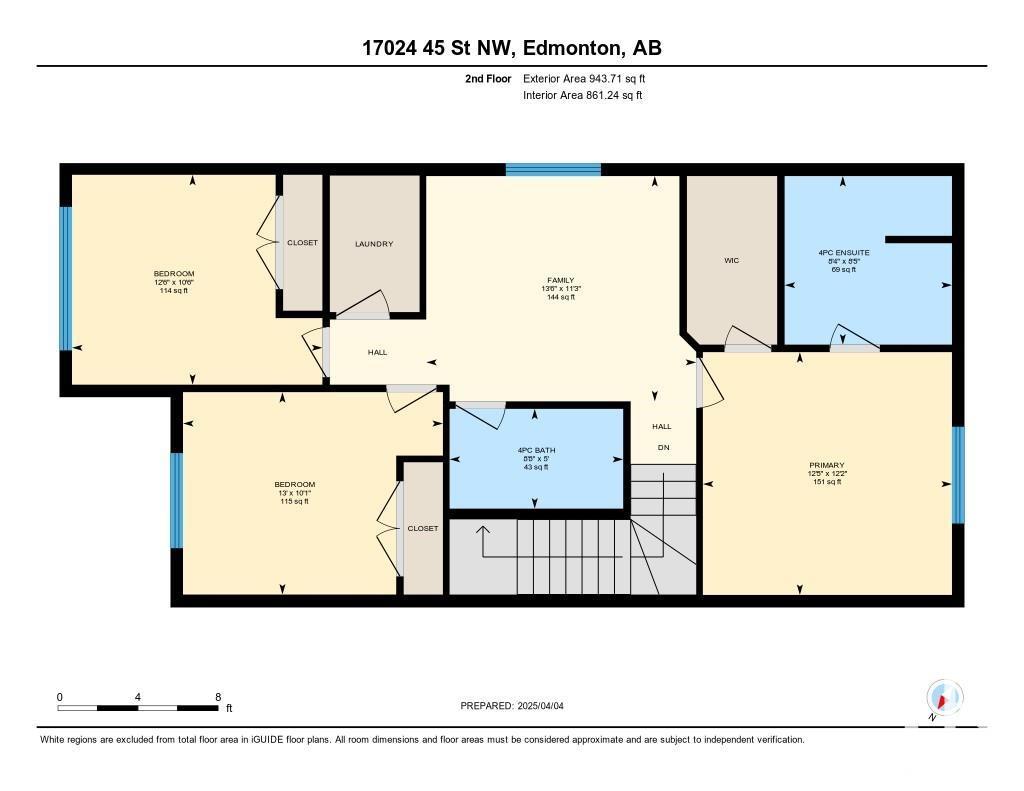
| Upper Level | Primary Bedroom | 12'2" x 12' | ||
| Upper Level | Bedroom 2 | 10'6" x 12' | ||
| Upper Level | Bedroom 3 | 10'1" x 13' | ||
| Upper Level | Bonus Room | 11'3" x 13' | ||
| Upper Level | Laundry Room | Measurements not available |
https://www.realtor.ca/real-estate/28125067/17024-45-st-nw-edmonton-cy-becker
Contact us for more information

The trademarks REALTOR®, REALTORS®, and the REALTOR® logo are controlled by The Canadian Real Estate Association (CREA) and identify real estate professionals who are members of CREA. The trademarks MLS®, Multiple Listing Service® and the associated logos are owned by The Canadian Real Estate Association (CREA) and identify the quality of services provided by real estate professionals who are members of CREA. The trademark DDF® is owned by The Canadian Real Estate Association (CREA) and identifies CREA's Data Distribution Facility (DDF®)

A password will be e-mailed to you