
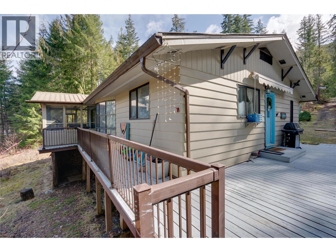
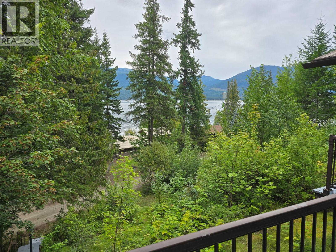

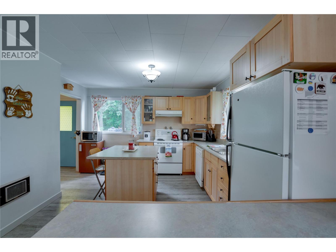
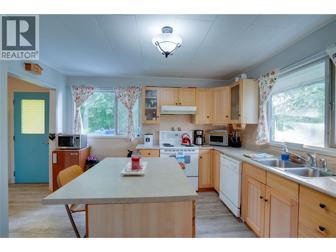
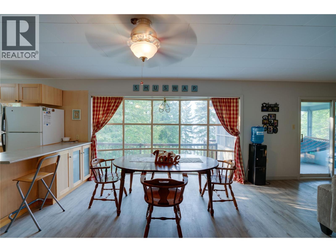
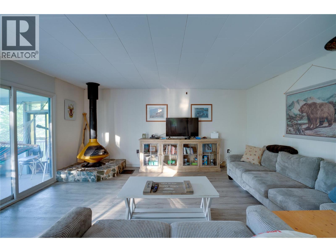
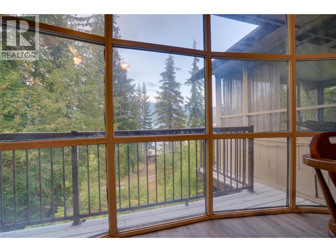
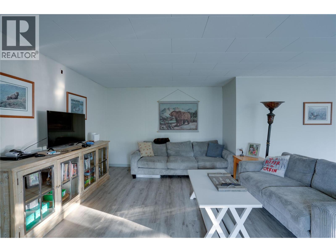

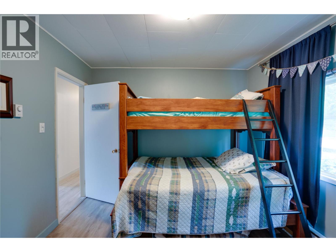
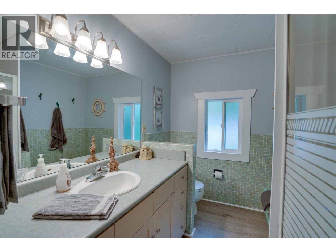
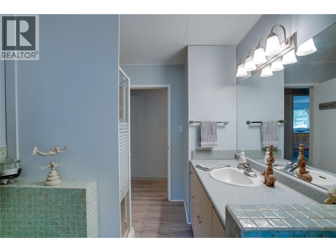
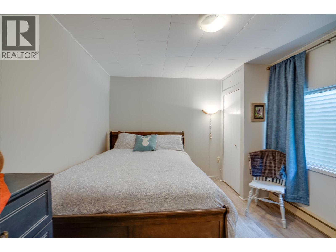
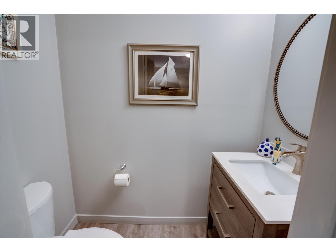
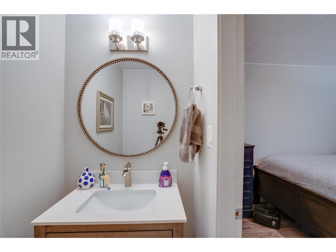
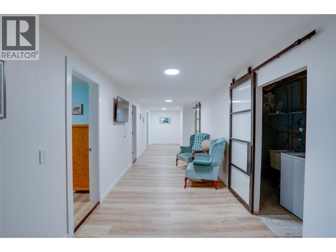
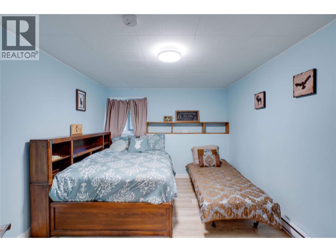

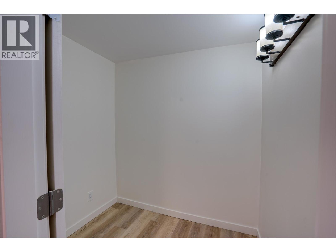
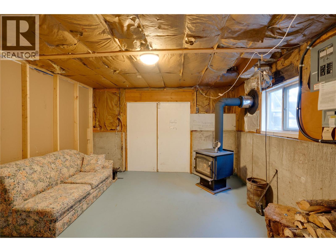

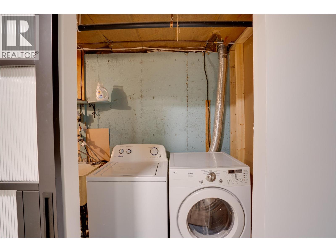
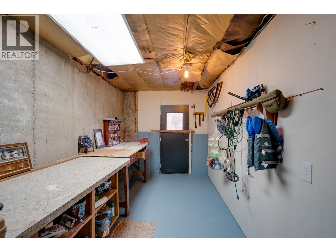
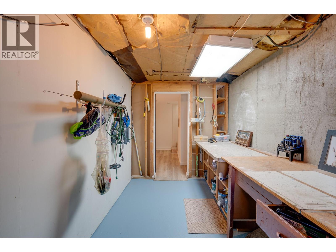
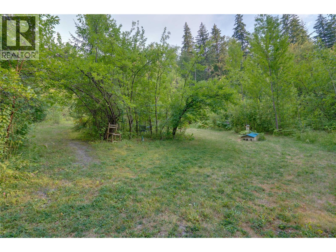
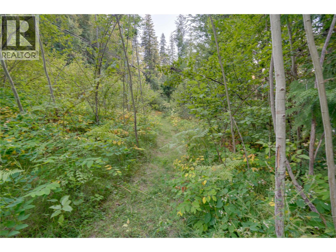
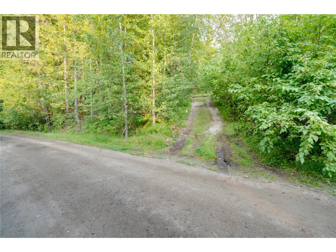
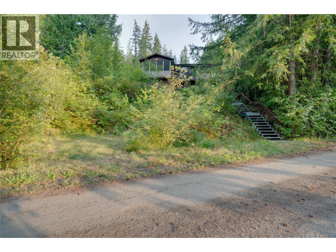
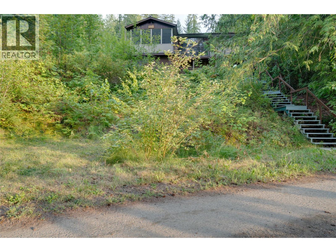
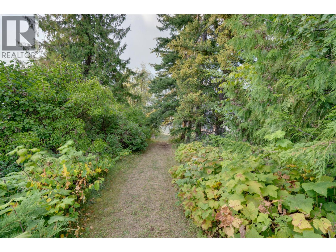
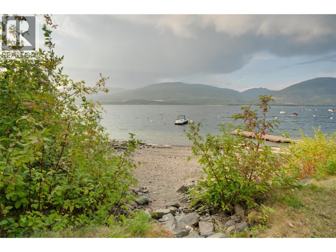

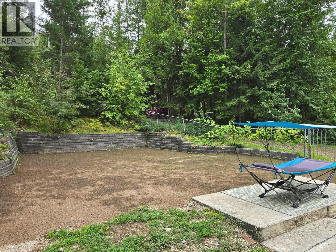
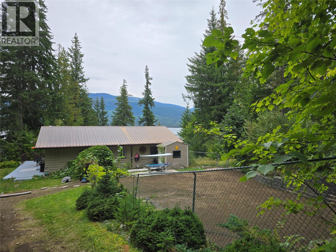
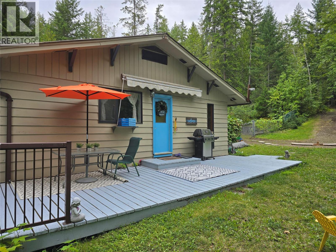
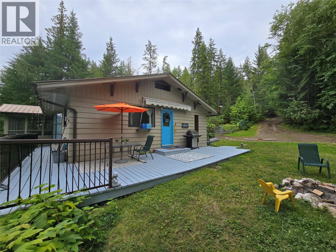
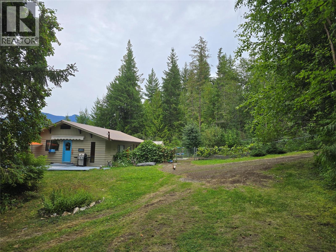

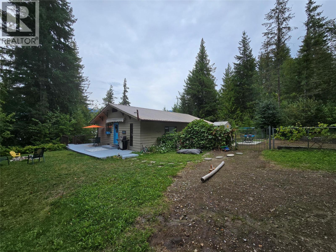
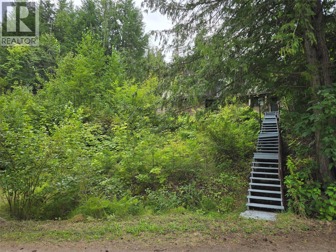
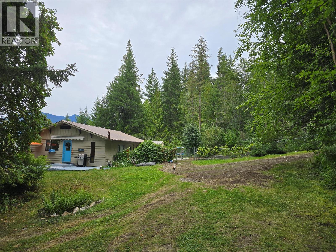
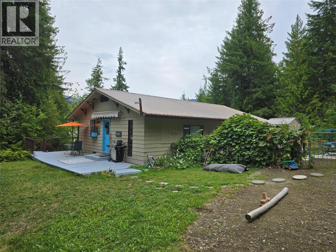
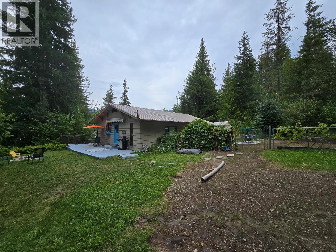
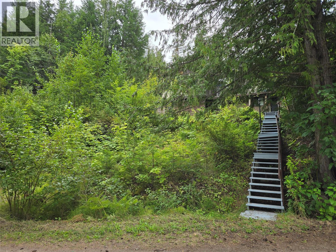
Discover the ultimate vacation at home with this charming 1.44 ac Shuswap property, steps from public access to the water on DolanRd cul-de-sac or jump in the pool!Located 5.5km from Shannon Beach,15km from Blind Bay. 4-Bdrm, 1.5-Bath level-entry home with mostly finished Bsmt.Main floor features a spacious, open-concept Kitchen/Dining/Living Rm and focuses on the bay window for beautiful nature and lake views!Off the Living Rm is a Sunroom w/views.There is also Primary Bdrm w/Ensuite,full Bathrm, and 2nd Bdrm.Walkout Bsmt features 2 Bdrm, family room/flex space, 3 large Utility Rooms-one with wood fireplace&double doors to allow for storage of a quad,Laundry Rm,and space reserved for future Bathrm. Yard space is abundant for exploring&camping.You can enjoy a quiet evening by the campfire or cool off in16'x32' in-ground pool surrounded by mature trees and complete privacy.Staircase from the deck leads down to DolanRd beach access.The property has been well maintained with recent updates such as:newly renovated rooms in the basement, vinyl plank floors throughout, and new ensuite bath on the main floor. There are 2 entrances to the property from Eagle Bay Rd and 1 from Dolan Rd. This unique lakeview home is perfectly situated between those two roads on a no-thru road. Whether you're looking for year-round residence,vacation home,or rental,property is full of possibilities!Located 36min from Salmon Arm, 3min to Eagle Bay Mercantile,15min to Village Grocer Blind Bay. (id:51018)
| MLS® Number | 10339288 |
| Property Type | Single Family |
| Neigbourhood | Eagle Bay |
| Amenities Near By | Park, Recreation |
| Community Features | Rural Setting |
| Features | Private Setting, Corner Site, Irregular Lot Size |
| Pool Type | Inground Pool, Outdoor Pool |
| View Type | Lake View, Mountain View, View (panoramic) |
| Water Front Type | Other |
| Bathroom Total | 2 |
| Bedrooms Total | 4 |
| Appliances | Refrigerator, Dryer, Range - Electric, Washer |
| Architectural Style | Ranch |
| Basement Type | Full |
| Constructed Date | 1970 |
| Construction Style Attachment | Detached |
| Cooling Type | See Remarks |
| Exterior Finish | Vinyl Siding |
| Fireplace Fuel | Unknown |
| Fireplace Present | Yes |
| Fireplace Type | Decorative |
| Flooring Type | Vinyl |
| Half Bath Total | 1 |
| Heating Fuel | Electric, Wood |
| Heating Type | Baseboard Heaters, Other, Stove, See Remarks |
| Roof Material | Metal |
| Roof Style | Unknown |
| Stories Total | 1 |
| Size Interior | 2046 Sqft |
| Type | House |
| Utility Water | Well |
| Other |
| Access Type | Easy Access |
| Acreage | Yes |
| Land Amenities | Park, Recreation |
| Landscape Features | Wooded Area |
| Sewer | Septic Tank |
| Size Irregular | 1.4 |
| Size Total | 1.4 Ac|1 - 5 Acres |
| Size Total Text | 1.4 Ac|1 - 5 Acres |
| Zoning Type | Unknown |
| Level | Type | Length | Width | Dimensions |
|---|---|---|---|---|
| Basement | Workshop | 13'4'' x 7'7'' | ||
| Basement | Bedroom | 12'6'' x 10'2'' | ||
| Basement | Bedroom | 12'6'' x 8'11'' | ||
| Basement | Storage | 12'11'' x 12'11'' | ||
| Basement | Utility Room | 6'5'' x 5'6'' | ||
| Basement | Other | 4'10'' x 3'9'' | ||
| Basement | Laundry Room | 18'4'' x 4'4'' | ||
| Basement | Storage | 13'4'' x 7'7'' | ||
| Basement | Other | 36'7'' x 8'2'' | ||
| Main Level | Other | 29'4'' x 2'11'' | ||
| Main Level | 2pc Bathroom | 3'6'' x 3'5'' | ||
| Main Level | Primary Bedroom | 10'2'' x 13'7'' | ||
| Main Level | Bedroom | 10'2'' x 13'3'' | ||
| Main Level | 3pc Bathroom | 10'2'' x 7'7'' | ||
| Main Level | Sunroom | 13'8'' x 9'6'' | ||
| Main Level | Living Room | 13'8'' x 16'9'' | ||
| Main Level | Dining Room | 14'3'' x 13'5'' | ||
| Main Level | Kitchen | 14'8'' x 10'11'' |
https://www.realtor.ca/real-estate/28051798/4265-eagle-bay-road-eagle-bay-eagle-bay
Contact us for more information

The trademarks REALTOR®, REALTORS®, and the REALTOR® logo are controlled by The Canadian Real Estate Association (CREA) and identify real estate professionals who are members of CREA. The trademarks MLS®, Multiple Listing Service® and the associated logos are owned by The Canadian Real Estate Association (CREA) and identify the quality of services provided by real estate professionals who are members of CREA. The trademark DDF® is owned by The Canadian Real Estate Association (CREA) and identifies CREA's Data Distribution Facility (DDF®)

A password will be e-mailed to you