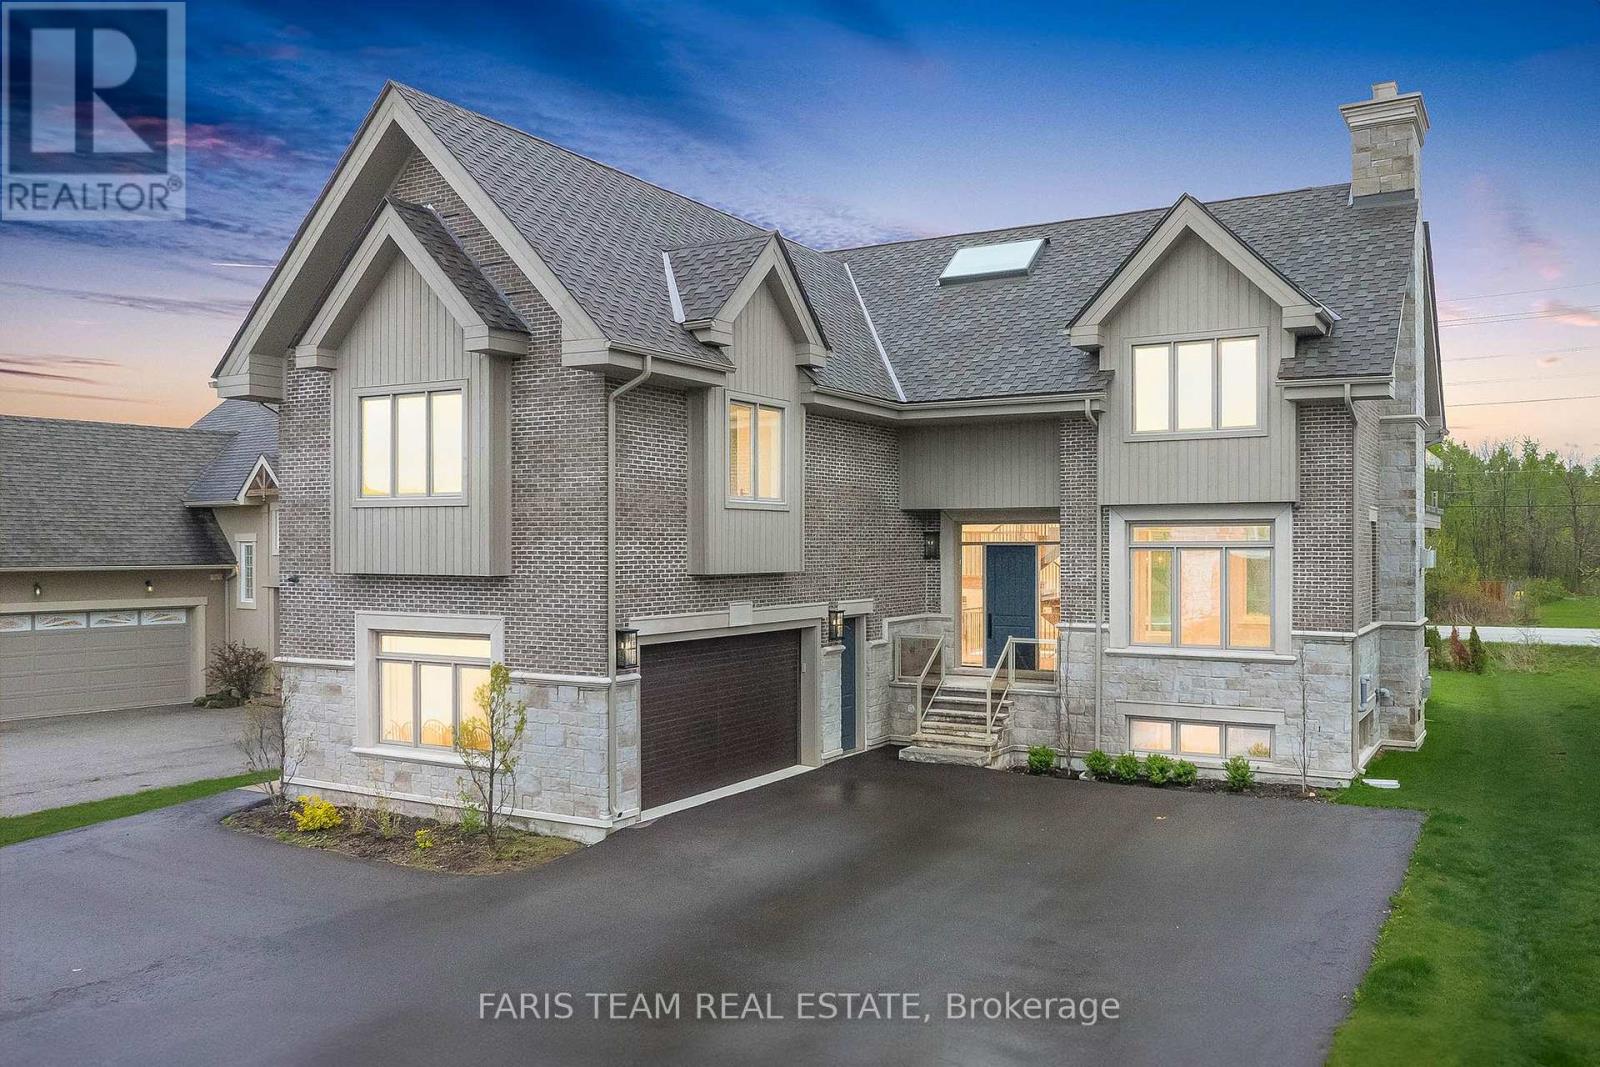
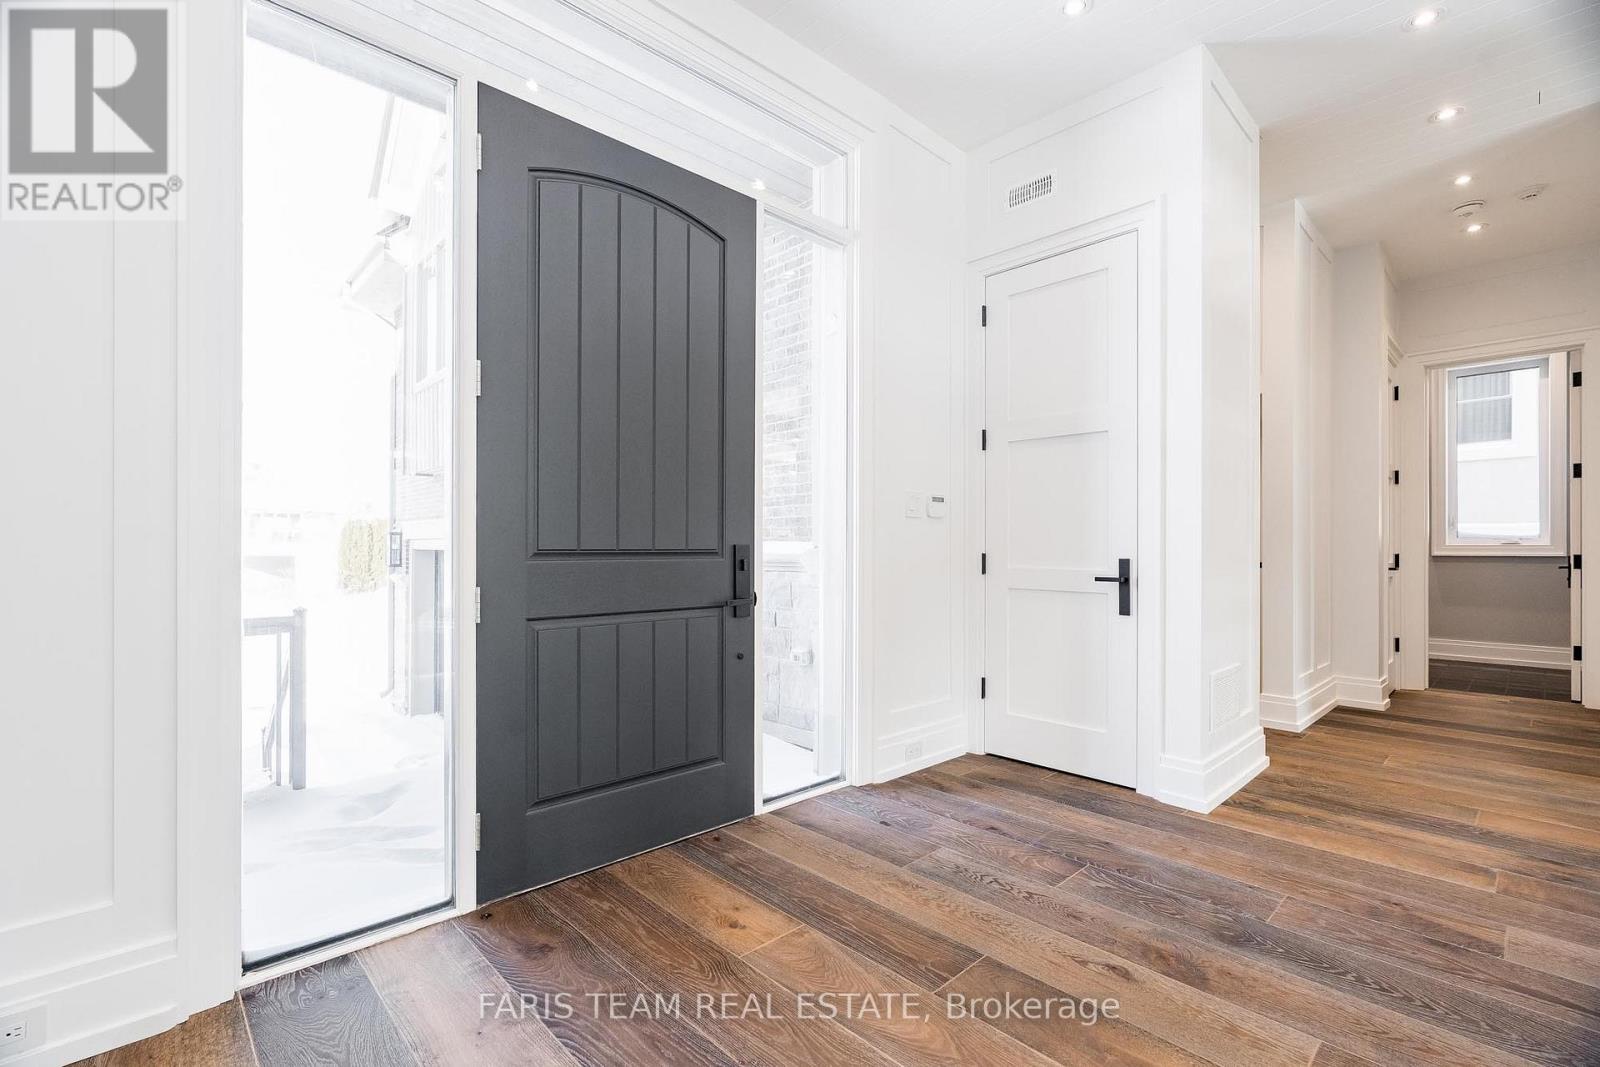

Top 5 Reasons You Will Love This Home: 1) Custom-built by Previn Court Homes luxury mountainside chalet nestled at the base of Blue Mountain, surrounded by the serenity of nature and a 10-minute walk to The Village at Blue Mountain 2) Meticulous and well-thought out quality details throughout including custom milled feature walls, wood ceilings, oak engineered hardwood flooring, and radiant in-floor heating to keep warm during the cooler months 3) With 10' ceilings throughout, the main level boasts a one-of-a-kind chef's kitchen with luxury appliances, a separate dining room, an inviting living room with a gas fireplace, and a conveniently located laundry room with access to the heated double car garage as well as access to the lower level 4) The lower level presents a spacious recreation room with a gas brick fireplace accentuated by a custom timber beam mantel, a wet bar, an additional bedroom, and twin custom milled ski lockers 5) Enjoy the nearby community of Blue Mountains offering skiing, beaches, water features, trails, forests, a vast acreage of public parkland, breathtaking panoramic views, and the convenience of nearby towns Collingwood and Thornbury. 5,426 fin.sq.ft. Age 7. Visit our website for more detailed information. *Please note some images have been virtually staged to show the potential of the home. (id:51018)
| MLS® Number | X11960246 |
| Property Type | Single Family |
| Community Name | Blue Mountains |
| Amenities Near By | Ski Area |
| Parking Space Total | 8 |
| Bathroom Total | 5 |
| Bedrooms Above Ground | 4 |
| Bedrooms Below Ground | 1 |
| Bedrooms Total | 5 |
| Age | 6 To 15 Years |
| Appliances | Dishwasher, Dryer, Stove, Washer, Refrigerator |
| Basement Development | Finished |
| Basement Type | Full (finished) |
| Construction Style Attachment | Detached |
| Cooling Type | Central Air Conditioning |
| Exterior Finish | Brick, Stone |
| Fireplace Present | Yes |
| Flooring Type | Hardwood, Ceramic |
| Foundation Type | Poured Concrete |
| Half Bath Total | 1 |
| Heating Fuel | Natural Gas |
| Heating Type | Forced Air |
| Stories Total | 2 |
| Size Interior | 3750 - 3999 Sqft |
| Type | House |
| Utility Water | Municipal Water |
| Attached Garage |
| Acreage | No |
| Land Amenities | Ski Area |
| Sewer | Sanitary Sewer |
| Size Depth | 139 Ft ,9 In |
| Size Frontage | 65 Ft ,6 In |
| Size Irregular | 65.5 X 139.8 Ft |
| Size Total Text | 65.5 X 139.8 Ft|under 1/2 Acre |
| Zoning Description | R1-2 |
| Level | Type | Length | Width | Dimensions |
|---|---|---|---|---|
| Second Level | Family Room | 5.44 m | 4.81 m | 5.44 m x 4.81 m |
| Second Level | Library | 5.51 m | 3.68 m | 5.51 m x 3.68 m |
| Second Level | Primary Bedroom | 6.67 m | 6.37 m | 6.67 m x 6.37 m |
| Second Level | Bedroom | 4.24 m | 4.23 m | 4.24 m x 4.23 m |
| Second Level | Bedroom | 4.23 m | 4.07 m | 4.23 m x 4.07 m |
| Second Level | Bedroom | 4.18 m | 4.1 m | 4.18 m x 4.1 m |
| Basement | Recreational, Games Room | 11.37 m | 9.7 m | 11.37 m x 9.7 m |
| Basement | Bedroom | 4.13 m | 3.19 m | 4.13 m x 3.19 m |
| Main Level | Kitchen | 4.21 m | 4.12 m | 4.21 m x 4.12 m |
| Main Level | Dining Room | 5.3 m | 4.92 m | 5.3 m x 4.92 m |
| Main Level | Living Room | 8.51 m | 4.15 m | 8.51 m x 4.15 m |
| Main Level | Laundry Room | 4.6 m | 2.08 m | 4.6 m x 2.08 m |
https://www.realtor.ca/real-estate/27886563/124-farm-gate-road-blue-mountains-blue-mountains
Contact us for more information

The trademarks REALTOR®, REALTORS®, and the REALTOR® logo are controlled by The Canadian Real Estate Association (CREA) and identify real estate professionals who are members of CREA. The trademarks MLS®, Multiple Listing Service® and the associated logos are owned by The Canadian Real Estate Association (CREA) and identify the quality of services provided by real estate professionals who are members of CREA. The trademark DDF® is owned by The Canadian Real Estate Association (CREA) and identifies CREA's Data Distribution Facility (DDF®)

A password will be e-mailed to you