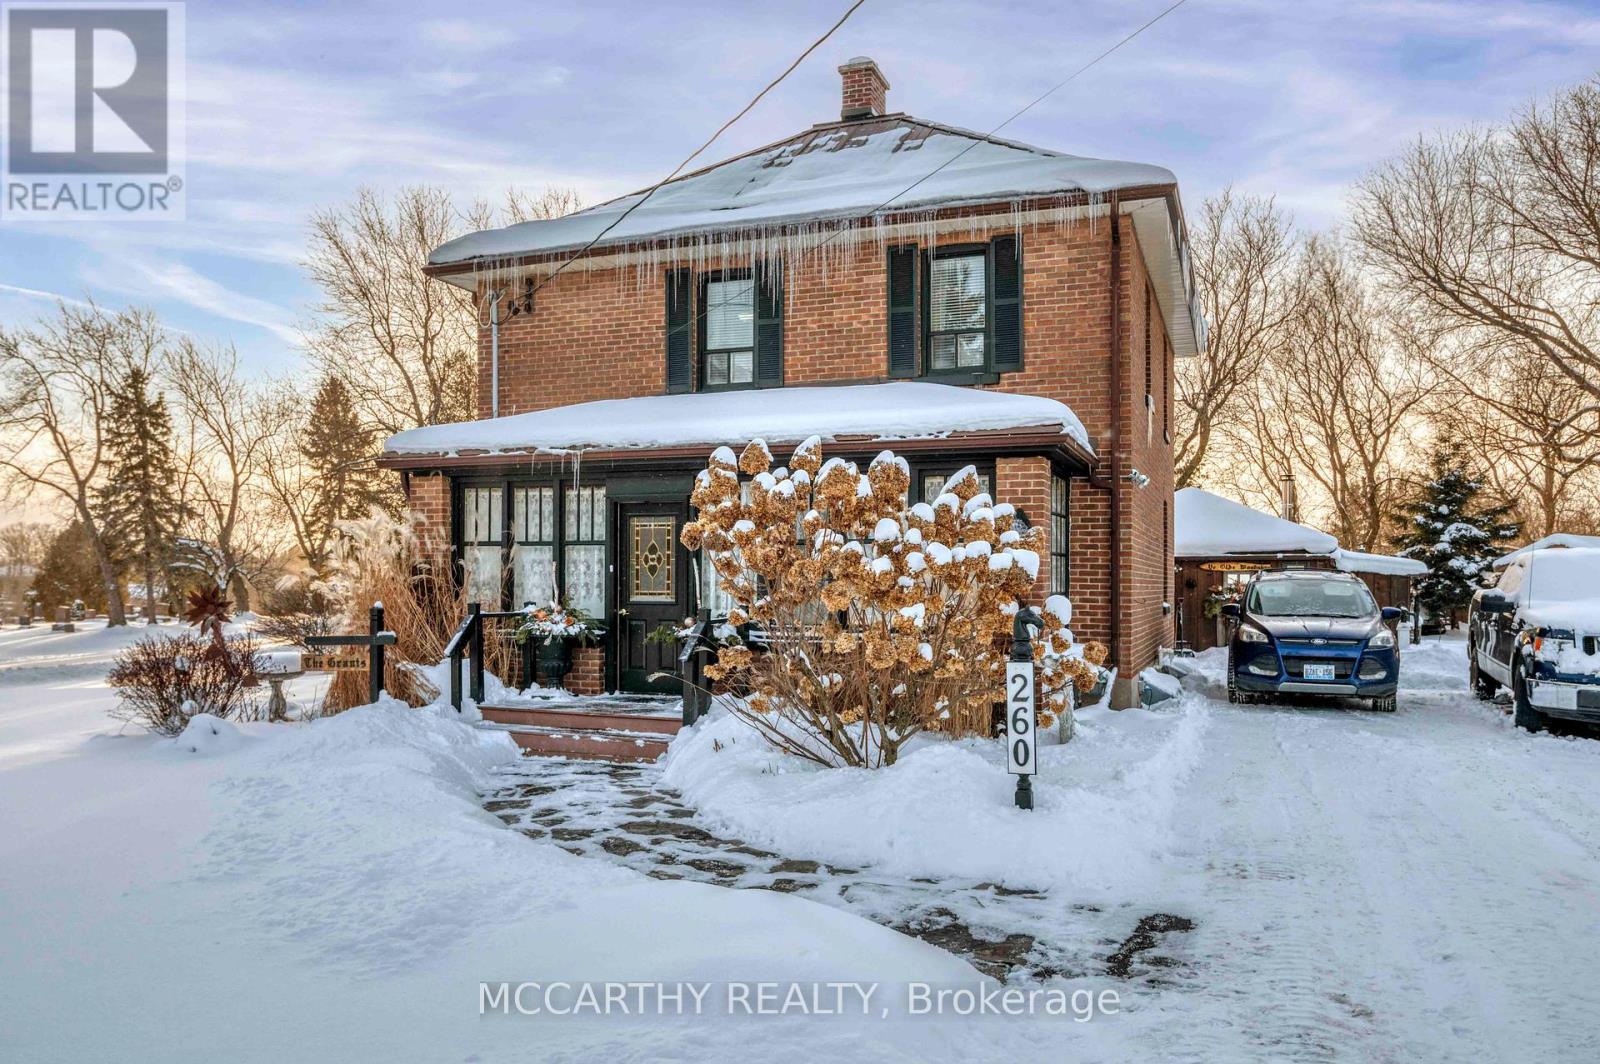


This charming detached Two-Storey brick home features a covered porch, 3 bedrooms, and 2 bathrooms. The family room is warmed by a wood stove, while the attic offers usable storage. A back entrance provides access to the basement or workshop, which includes a craftroom with laminate flooring, laundry, and ample storage. The water system features owned water softener, UV, and reverse osmosis. Situated on a large 0.60-acre corner lot in a quiet, friendly neighborhood, the property boasts a steel roof, paved driveway, and beautiful gardens that flourish from May to October. A gazebo with a steel roof completes this picturesque setting. (id:51018)
| MLS® Number | X12003707 |
| Property Type | Single Family |
| Community Name | Rural Melancthon |
| Features | Level Lot, Wooded Area, Flat Site, Gazebo, Sump Pump |
| Parking Space Total | 6 |
| Structure | Deck, Patio(s), Porch, Workshop |
| View Type | View |
| Bathroom Total | 2 |
| Bedrooms Above Ground | 3 |
| Bedrooms Total | 3 |
| Age | 51 To 99 Years |
| Appliances | Water Heater, Water Softener, Water Treatment, Dryer, Stove, Washer, Refrigerator |
| Basement Development | Partially Finished |
| Basement Type | Full (partially Finished) |
| Construction Style Attachment | Detached |
| Cooling Type | Central Air Conditioning |
| Exterior Finish | Brick |
| Fireplace Present | Yes |
| Fireplace Total | 1 |
| Fireplace Type | Woodstove |
| Flooring Type | Laminate, Hardwood, Carpeted, Concrete |
| Foundation Type | Poured Concrete |
| Half Bath Total | 1 |
| Heating Fuel | Natural Gas |
| Heating Type | Forced Air |
| Stories Total | 2 |
| Size Interior | 2000 - 2500 Sqft |
| Type | House |
| Utility Water | Drilled Well |
| No Garage |
| Acreage | No |
| Sewer | Septic System |
| Size Depth | 158 Ft ,4 In |
| Size Frontage | 165 Ft |
| Size Irregular | 165 X 158.4 Ft ; Regular |
| Size Total Text | 165 X 158.4 Ft ; Regular|1/2 - 1.99 Acres |
| Level | Type | Length | Width | Dimensions |
|---|---|---|---|---|
| Second Level | Bathroom | 2.23 m | 1.28 m | 2.23 m x 1.28 m |
| Second Level | Primary Bedroom | 3.75 m | 3.58 m | 3.75 m x 3.58 m |
| Second Level | Bedroom 2 | 3.75 m | 3.15 m | 3.75 m x 3.15 m |
| Second Level | Bedroom 3 | 3.74 m | 2.95 m | 3.74 m x 2.95 m |
| Basement | Laundry Room | 3.88 m | 7.65 m | 3.88 m x 7.65 m |
| Basement | Other | 3.61 m | 7.65 m | 3.61 m x 7.65 m |
| Main Level | Kitchen | 4.98 m | 4.02 m | 4.98 m x 4.02 m |
| Main Level | Bathroom | 0.6 m | 1.5 m | 0.6 m x 1.5 m |
| Main Level | Living Room | 3.61 m | 3.86 m | 3.61 m x 3.86 m |
| Main Level | Dining Room | 3.6 m | 3.79 m | 3.6 m x 3.79 m |
| Main Level | Family Room | 3.88 m | 4.33 m | 3.88 m x 4.33 m |
| Main Level | Foyer | 2.92 m | 3.22 m | 2.92 m x 3.22 m |
| Cable | Available |
https://www.realtor.ca/real-estate/27988259/260-main-street-melancthon-rural-melancthon
Contact us for more information

The trademarks REALTOR®, REALTORS®, and the REALTOR® logo are controlled by The Canadian Real Estate Association (CREA) and identify real estate professionals who are members of CREA. The trademarks MLS®, Multiple Listing Service® and the associated logos are owned by The Canadian Real Estate Association (CREA) and identify the quality of services provided by real estate professionals who are members of CREA. The trademark DDF® is owned by The Canadian Real Estate Association (CREA) and identifies CREA's Data Distribution Facility (DDF®)

A password will be e-mailed to you