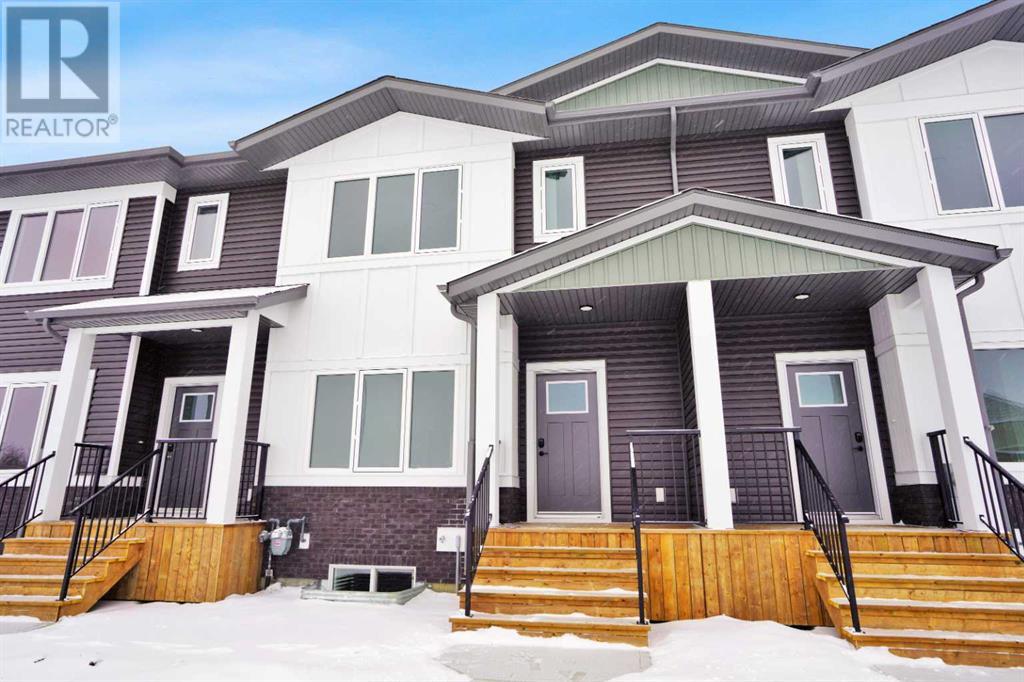
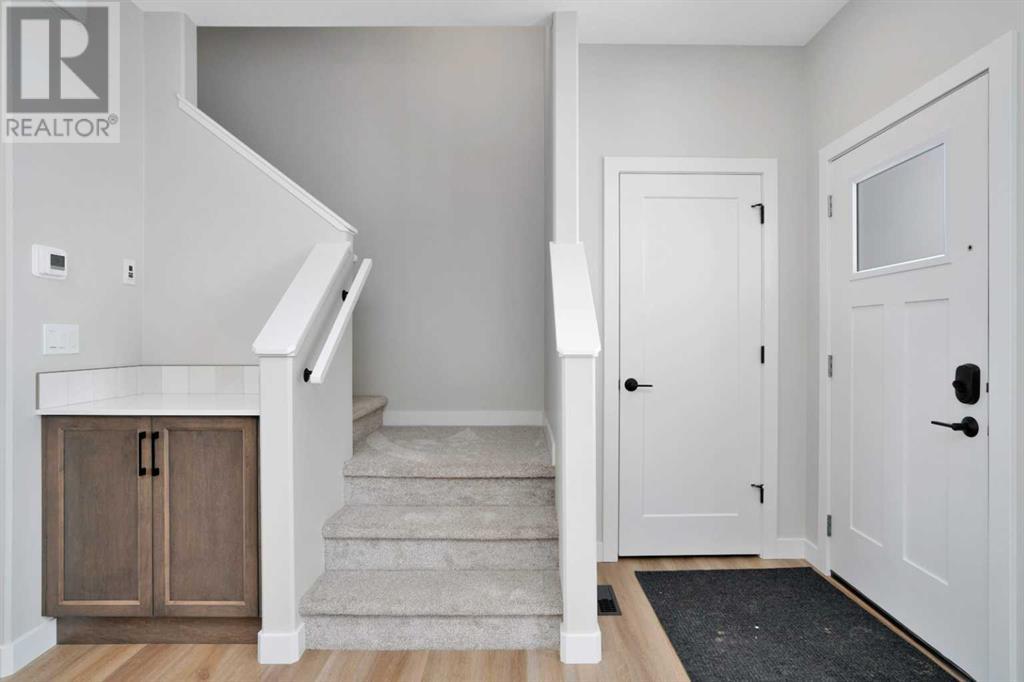
Welcome to Sylvan Lakes Newest Subdivision, GrayHawk in Sylvan Lake West, adjacent to the Sylvan Lake Golf and Country Club! Grayhawk is designed with families in mind; providing the essential pieces that you need to raise a family such as various housing choices, a future school site, future Commercial Area with local shops and services, parks & playgrounds, and of course a location only a few minutes away from the waterfront and town center with all the amenities they have to offer. This STUNNING townhouse is Built by True-Line Homes, so built to the highest Standards! 9' Ceilings on the Main, Limited Lifetime Architectural shingles, Low E Windows, Upgraded Cabinets and Flooring, Quartz Countertops, Upgraded insulation, Appliance Package, Rear Deck with Vinyl Decking, and so much more! (id:51018)
| MLS® Number | A2192972 |
| Property Type | Single Family |
| Community Name | Grayhawk |
| Amenities Near By | Park, Playground, Shopping |
| Features | Back Lane, Pvc Window, No Animal Home, No Smoking Home |
| Parking Space Total | 2 |
| Plan | 2222025 |
| Structure | Deck |
| Bathroom Total | 3 |
| Bedrooms Above Ground | 3 |
| Bedrooms Total | 3 |
| Age | New Building |
| Appliances | Refrigerator, Dishwasher, Stove, Microwave Range Hood Combo, Washer/dryer Stack-up |
| Basement Development | Unfinished |
| Basement Type | Full (unfinished) |
| Construction Material | Wood Frame |
| Construction Style Attachment | Attached |
| Cooling Type | None |
| Exterior Finish | Vinyl Siding |
| Flooring Type | Vinyl Plank |
| Foundation Type | Poured Concrete |
| Half Bath Total | 1 |
| Heating Fuel | Natural Gas |
| Heating Type | Forced Air |
| Stories Total | 2 |
| Size Interior | 1280 Sqft |
| Total Finished Area | 1280.5 Sqft |
| Type | Row / Townhouse |
| Parking Pad |
| Acreage | No |
| Fence Type | Not Fenced |
| Land Amenities | Park, Playground, Shopping |
| Size Frontage | 7.82 M |
| Size Irregular | 2637.00 |
| Size Total | 2637 Sqft|0-4,050 Sqft |
| Size Total Text | 2637 Sqft|0-4,050 Sqft |
| Zoning Description | R3 |
| Level | Type | Length | Width | Dimensions |
|---|---|---|---|---|
| Second Level | 4pc Bathroom | 4.83 M x 7.83 M | ||
| Second Level | 4pc Bathroom | 7.67 M x 4.75 M | ||
| Second Level | Bedroom | 9.25 M x 13.00 M | ||
| Second Level | Bedroom | 9.25 M x 11.92 M | ||
| Second Level | Primary Bedroom | 10.67 M x 12.17 M | ||
| Main Level | 2pc Bathroom | 5.33 M x 5.08 M | ||
| Main Level | Dining Room | 15.08 M x 10.00 M | ||
| Main Level | Kitchen | 13.00 M x 10.08 M | ||
| Main Level | Living Room | 13.67 M x 10.25 M |
https://www.realtor.ca/real-estate/27887139/17-gray-close-sylvan-lake-grayhawk
Contact us for more information

The trademarks REALTOR®, REALTORS®, and the REALTOR® logo are controlled by The Canadian Real Estate Association (CREA) and identify real estate professionals who are members of CREA. The trademarks MLS®, Multiple Listing Service® and the associated logos are owned by The Canadian Real Estate Association (CREA) and identify the quality of services provided by real estate professionals who are members of CREA. The trademark DDF® is owned by The Canadian Real Estate Association (CREA) and identifies CREA's Data Distribution Facility (DDF®)

A password will be e-mailed to you