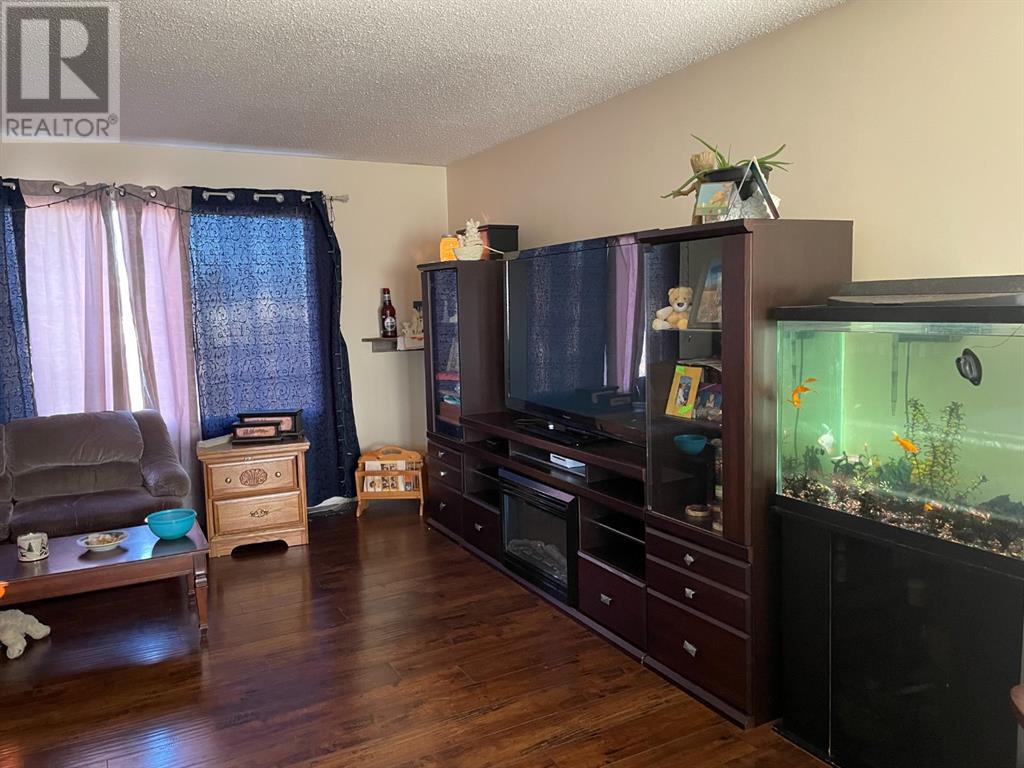
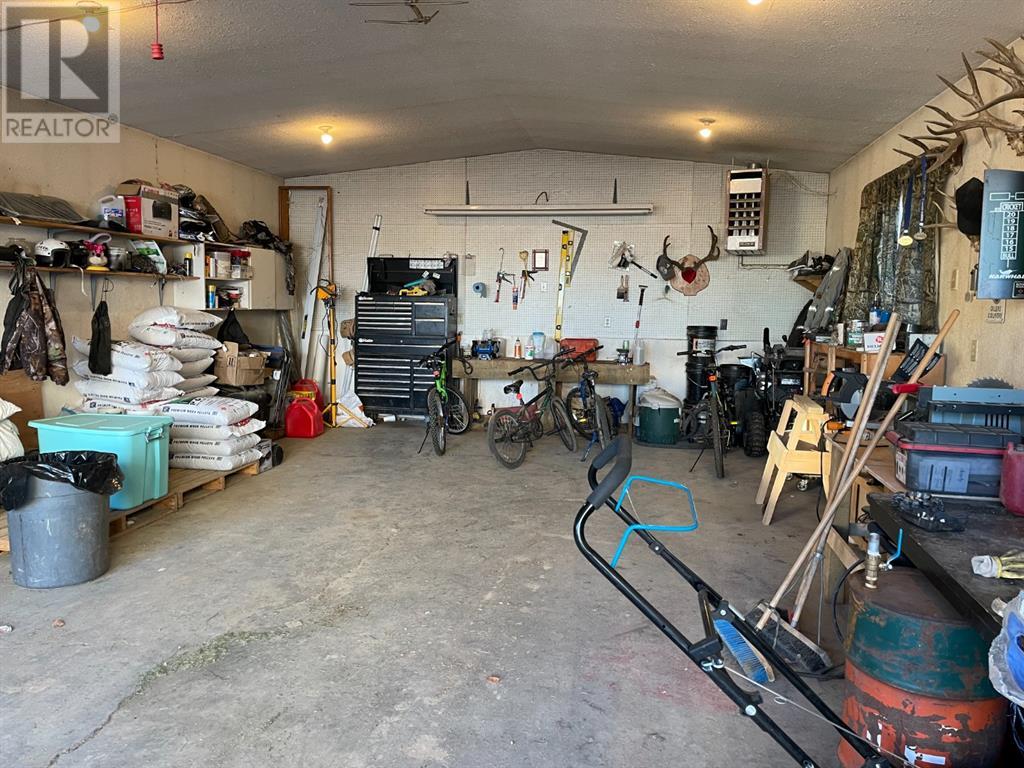
Are you ready to find a home that combines charm, space, and affordability? Look no further! This property, nestled in the serene hamlet of Bluesky, is just 9 km from Fairview and offers easy access to schools, churches, sports facilities, healthcare, shopping, and more!Step inside to find a beautifully designed main level featuring a modern kitchen, an inviting dining room, and a spacious living room perfect for family gatherings. With three comfortable bedrooms including a master suite complete with its own 3-piece ensuite, this home is designed for both relaxation and functionality.But that's not all! The fully finished basement boasts three additional bedrooms, a generous family room, and another 3-piece bathroom—ideal for accommodating guests or growing families.Take advantage of outdoor living with a large deck overlooking a fenced yard, complemented by a detached 32’ x 20’ heated garage, perfect for hobbies or extra storage.This move-in ready gem is a rare find in today’s market! Don’t miss your chance to make it your own. Contact your Realtor® today to schedule a viewing and take the first step towards making this beautiful house your new home! (id:51018)
| MLS® Number | A2192982 |
| Property Type | Single Family |
| Amenities Near By | Golf Course, Playground |
| Community Features | Golf Course Development |
| Features | See Remarks |
| Parking Space Total | 6 |
| Plan | 8022510 |
| Structure | Deck |
| Bathroom Total | 3 |
| Bedrooms Above Ground | 3 |
| Bedrooms Below Ground | 3 |
| Bedrooms Total | 6 |
| Appliances | Refrigerator, Dishwasher, Stove, Washer & Dryer |
| Architectural Style | Bi-level |
| Basement Development | Finished |
| Basement Type | Full (finished) |
| Constructed Date | 1981 |
| Construction Material | Poured Concrete |
| Construction Style Attachment | Detached |
| Cooling Type | None |
| Exterior Finish | Composite Siding, Concrete |
| Fireplace Present | Yes |
| Fireplace Total | 1 |
| Flooring Type | Carpeted, Laminate, Linoleum |
| Foundation Type | Poured Concrete |
| Heating Type | Forced Air |
| Stories Total | 1 |
| Size Interior | 1168 Sqft |
| Total Finished Area | 1168 Sqft |
| Type | House |
| Detached Garage | 1 |
| Acreage | No |
| Fence Type | Fence |
| Land Amenities | Golf Course, Playground |
| Size Irregular | 7410.00 |
| Size Total | 7410 Sqft|7,251 - 10,889 Sqft |
| Size Total Text | 7410 Sqft|7,251 - 10,889 Sqft |
| Zoning Description | R1 |
| Level | Type | Length | Width | Dimensions |
|---|---|---|---|---|
| Basement | Family Room | 14.25 Ft x 23.00 Ft | ||
| Basement | Cold Room | 11.00 Ft x 10.83 Ft | ||
| Basement | Other | 4.50 Ft x 5.00 Ft | ||
| Basement | Bedroom | 8.33 Ft x 8.17 Ft | ||
| Basement | 3pc Bathroom | 11.00 Ft x 5.50 Ft | ||
| Basement | Bedroom | 8.33 Ft x 8.67 Ft | ||
| Basement | Bedroom | 10.83 Ft x 9.92 Ft | ||
| Main Level | Kitchen | 11.17 Ft x 11.00 Ft | ||
| Main Level | Dining Room | 9.67 Ft x 11.00 Ft | ||
| Main Level | Living Room | 13.83 Ft x 14.67 Ft | ||
| Main Level | Primary Bedroom | 12.00 Ft x 11.00 Ft | ||
| Main Level | 3pc Bathroom | 7.42 Ft x 4.33 Ft | ||
| Main Level | 3pc Bathroom | 6.33 Ft x 7.50 Ft | ||
| Main Level | Bedroom | 10.50 Ft x 10.33 Ft | ||
| Main Level | Bedroom | 9.00 Ft x 10.50 Ft | ||
| Main Level | Other | 8.33 Ft x 6.50 Ft |
https://www.realtor.ca/real-estate/27887800/304-9a-str-bluesky
Contact us for more information

The trademarks REALTOR®, REALTORS®, and the REALTOR® logo are controlled by The Canadian Real Estate Association (CREA) and identify real estate professionals who are members of CREA. The trademarks MLS®, Multiple Listing Service® and the associated logos are owned by The Canadian Real Estate Association (CREA) and identify the quality of services provided by real estate professionals who are members of CREA. The trademark DDF® is owned by The Canadian Real Estate Association (CREA) and identifies CREA's Data Distribution Facility (DDF®)

A password will be e-mailed to you