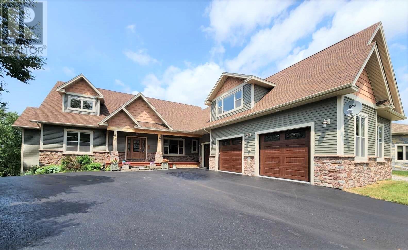
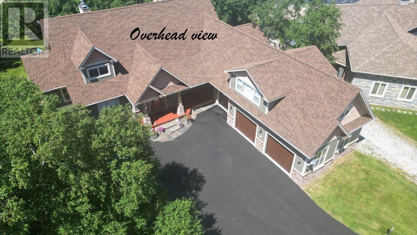
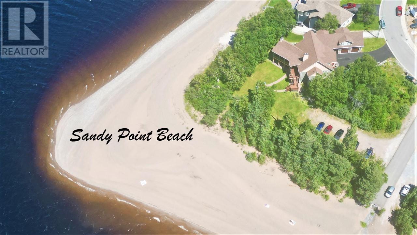
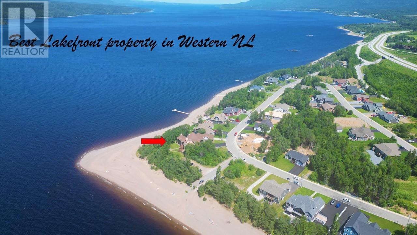

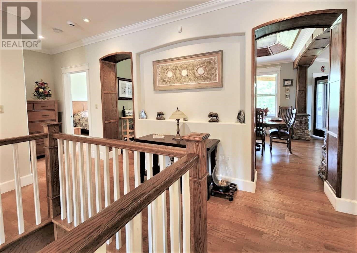

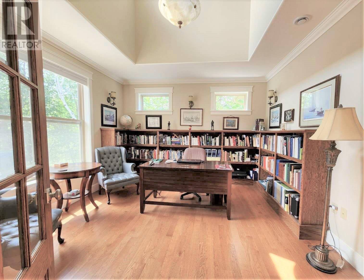

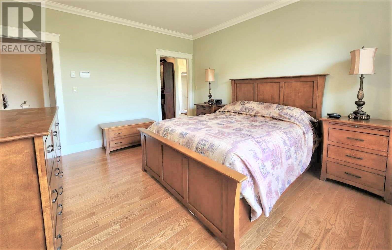
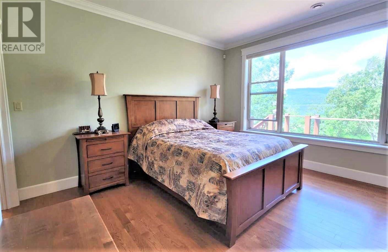

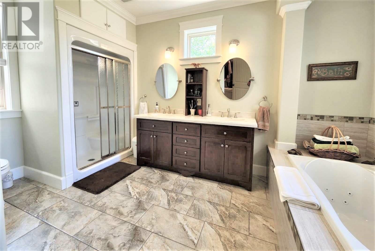
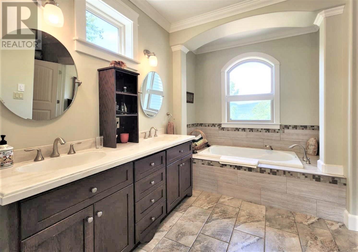

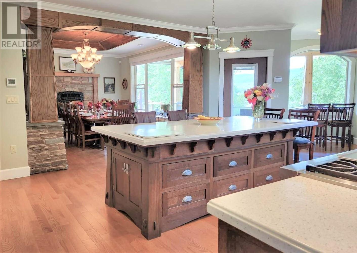
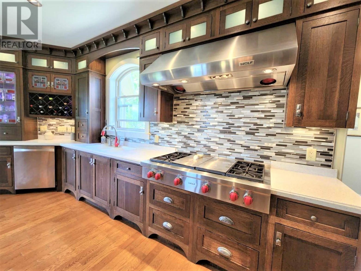


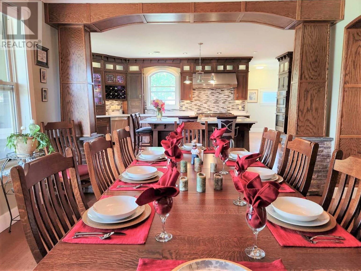

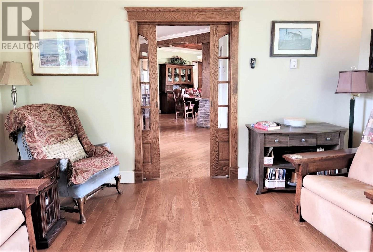
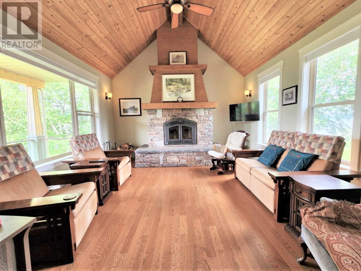
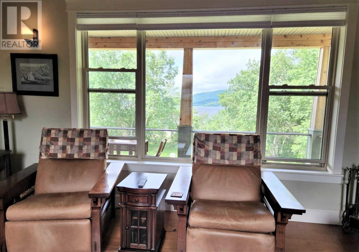
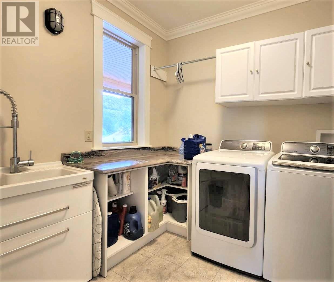
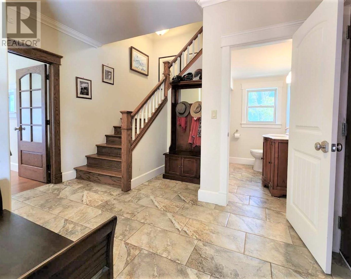
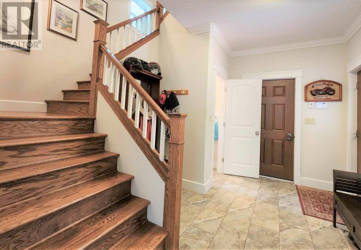
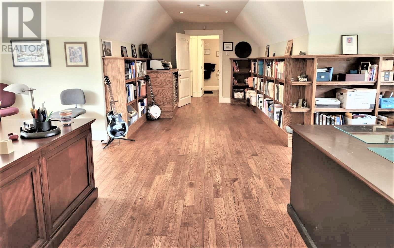
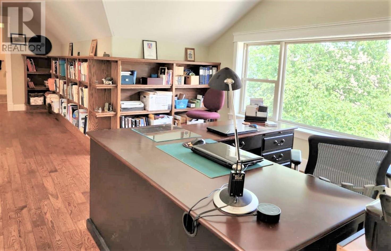

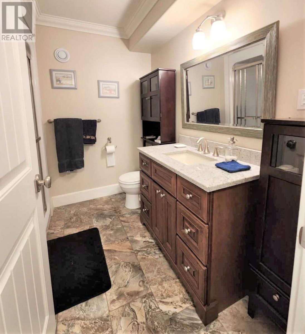
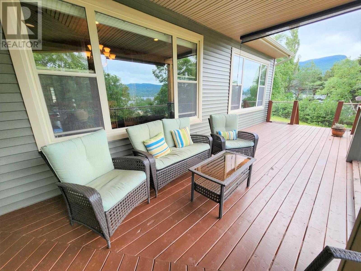
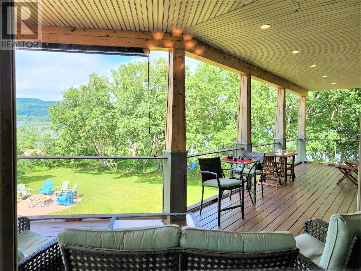
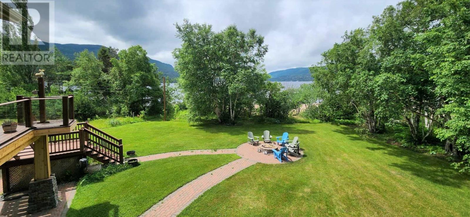

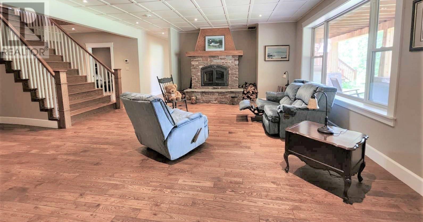
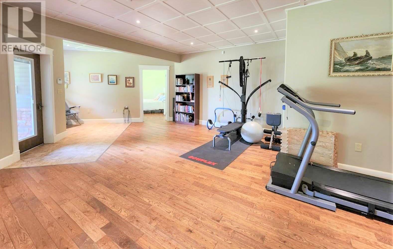
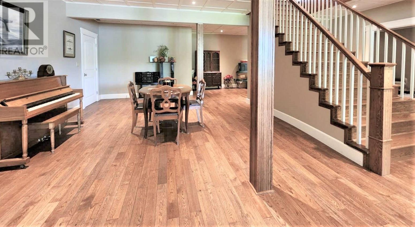
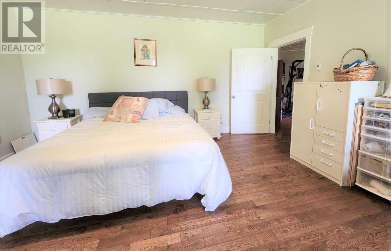
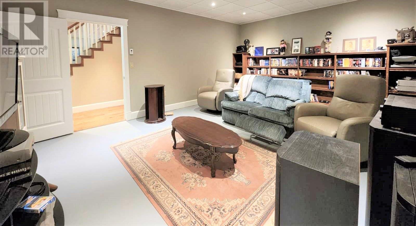
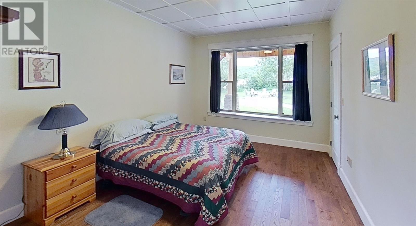
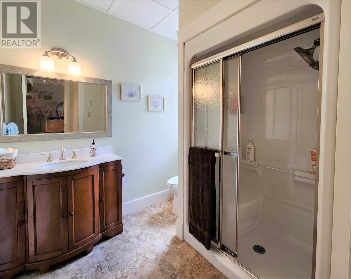
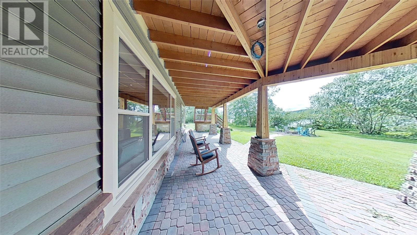
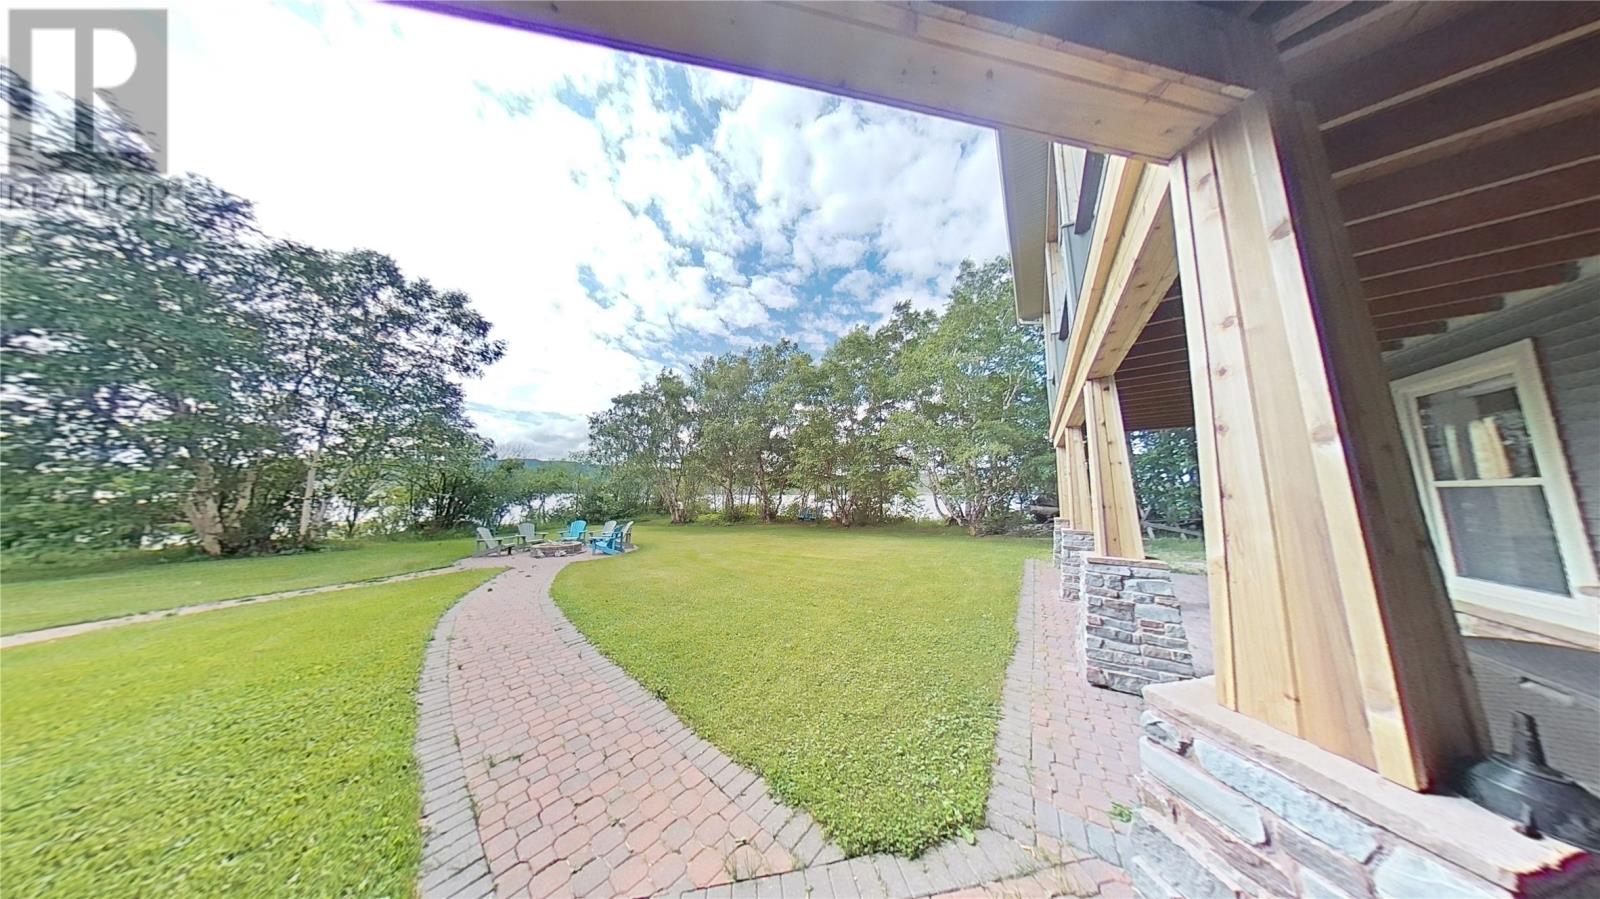
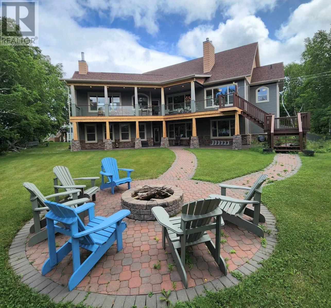

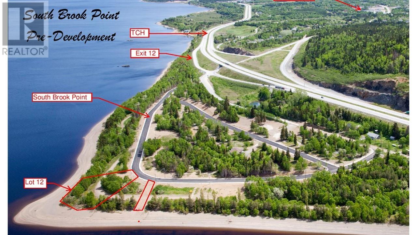
Executive living at its finest! Welcome to this stunning executive 6397 sq ft.,5 bed, 6 bath, Arts & Crafts style, walk out bungalow in the sought after neighborhood of South Brook Point, Pasadena. Located on a 0.61-acre lot with 228ft of sandy beachfront access, this home is truly the best lake front property in Western NL. A large open concept, custom oak kitchen includes high-end appliances and solid surface Corian countertops plus a large walk-in pantry. Overlooking the kitchen is the large 12-14 guest dining room with 1 of 3 wood burning fireplaces, a custom oak tray ceiling above and a stunning lake side view. Just off the kitchen is a sun/family room with a redwood cedar ceiling, a 2nd wood burning fireplace, & a large window to enjoy lake views year-round. The Primary bdrm has a breathtaking view of the lake & includes a large walk-in closet with custom cabinetry & a large ensuite with dual sinks, a jetted soaker tub & steam shower for ultimate relaxation! On the main floor is 2nd bdrm with its own ensuite, & a den-office that could easily be a 3rd bdrm. Down the hall is the main floor laundry room, a 2-pc bath,& mud room with access to a 3-bay garage. Above the garage is a large office with adjoining bdrm & a 3pc bath; this would make an excellent in-law or nanny suite. The fully finished, walk-out basement has 2 large bdrms, 3pc bath, a large family room with the 3rd wood burning fireplace, a theater room & an additional lower garage for storing all your outdoor toys with easy access to the lake. The enormous green space backyard includes a small vegetable garden area, a fire pit with stone walkways to the large 550 sq ft deck to entertain guests and taking in the lake views and breathtaking sunsets & access to the beach. An ideal home for professionals, work-from-home folks or for a family looking for a safe “Investment in a Lifestyle”. (id:51018)
| MLS® Number | 1283273 |
| Property Type | Single Family |
| Equipment Type | Propane Tank |
| Rental Equipment Type | Propane Tank |
| Structure | Patio(s) |
| Bathroom Total | 6 |
| Bedrooms Above Ground | 3 |
| Bedrooms Below Ground | 2 |
| Bedrooms Total | 5 |
| Appliances | Cooktop, Dishwasher, Refrigerator, Microwave, Oven - Built-in, Washer, Dryer |
| Constructed Date | 2015 |
| Cooling Type | Air Exchanger |
| Exterior Finish | Stone, Vinyl Siding |
| Fireplace Present | Yes |
| Flooring Type | Ceramic Tile, Hardwood |
| Half Bath Total | 2 |
| Heating Fuel | Wood |
| Heating Type | Heat Pump |
| Stories Total | 1 |
| Size Interior | 6397 Sqft |
| Type | House |
| Utility Water | Municipal Water |
| Attached Garage | |
| Garage | 3 |
| Access Type | Year-round Access |
| Acreage | No |
| Landscape Features | Landscaped |
| Sewer | Municipal Sewage System |
| Size Irregular | 69.7x58.5x15x63 Meters |
| Size Total Text | 69.7x58.5x15x63 Meters|.5 - 9.99 Acres |
| Zoning Description | Res. |
| Level | Type | Length | Width | Dimensions |
|---|---|---|---|---|
| Second Level | Bath (# Pieces 1-6) | 3pc | ||
| Second Level | Bedroom | 10.4x13.6 | ||
| Second Level | Office | 14x11.4 | ||
| Second Level | Office | 13.8x22.6 | ||
| Lower Level | Recreation Room | 22.4x14.10 | ||
| Lower Level | Bath (# Pieces 1-6) | 3pc | ||
| Lower Level | Bedroom | 14.2x11.2 | ||
| Lower Level | Bedroom | 17.2x14.4 | ||
| Lower Level | Foyer | 11.0x17.10 | ||
| Lower Level | Family Room/fireplace | 40.6x24.7 | ||
| Main Level | Mud Room | 12.2x10 | ||
| Main Level | Not Known | 3 bay 967sq ft | ||
| Main Level | Bath (# Pieces 1-6) | 2pc | ||
| Main Level | Laundry Room | 8.3x6.6 | ||
| Main Level | Dining Nook | 6.3x5.4 | ||
| Main Level | Not Known | 9.6x6.6 | ||
| Main Level | Ensuite | 3pc | ||
| Main Level | Bedroom | 12.8x12.4 | ||
| Main Level | Ensuite | 14.11x8.1 | ||
| Main Level | Primary Bedroom | 13.9x14.6 | ||
| Main Level | Den | 12.10x14.9 | ||
| Main Level | Dining Room | 13x15.7 | ||
| Main Level | Kitchen | 19x15.7 | ||
| Main Level | Family Room/fireplace | 17.5x14.4 | ||
| Main Level | Foyer | 7.4x16.1 |
https://www.realtor.ca/real-estate/28115635/28-bowater-boulevard-pasadena
Contact us for more information

The trademarks REALTOR®, REALTORS®, and the REALTOR® logo are controlled by The Canadian Real Estate Association (CREA) and identify real estate professionals who are members of CREA. The trademarks MLS®, Multiple Listing Service® and the associated logos are owned by The Canadian Real Estate Association (CREA) and identify the quality of services provided by real estate professionals who are members of CREA. The trademark DDF® is owned by The Canadian Real Estate Association (CREA) and identifies CREA's Data Distribution Facility (DDF®)

A password will be e-mailed to you