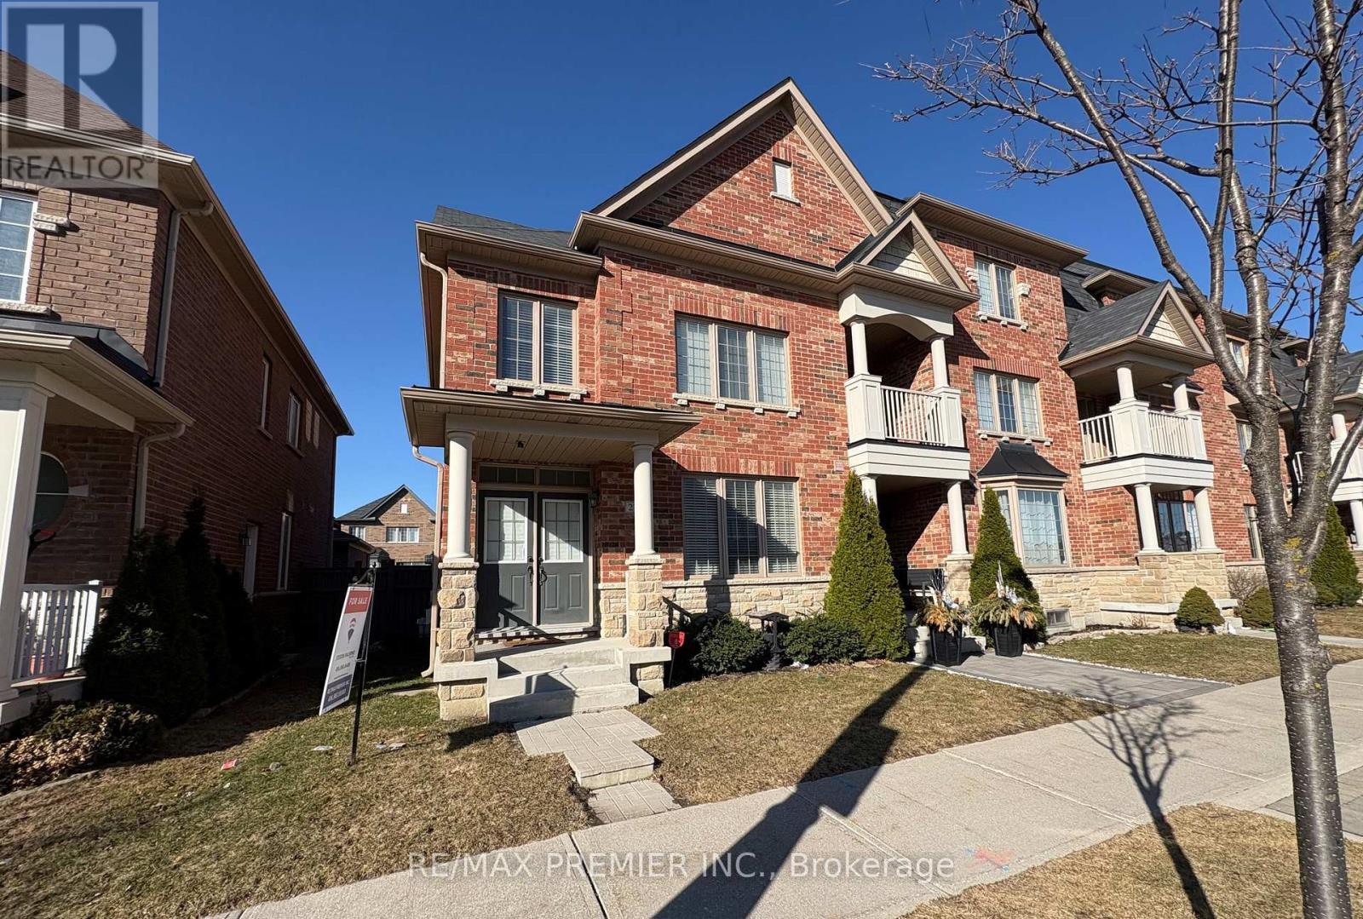
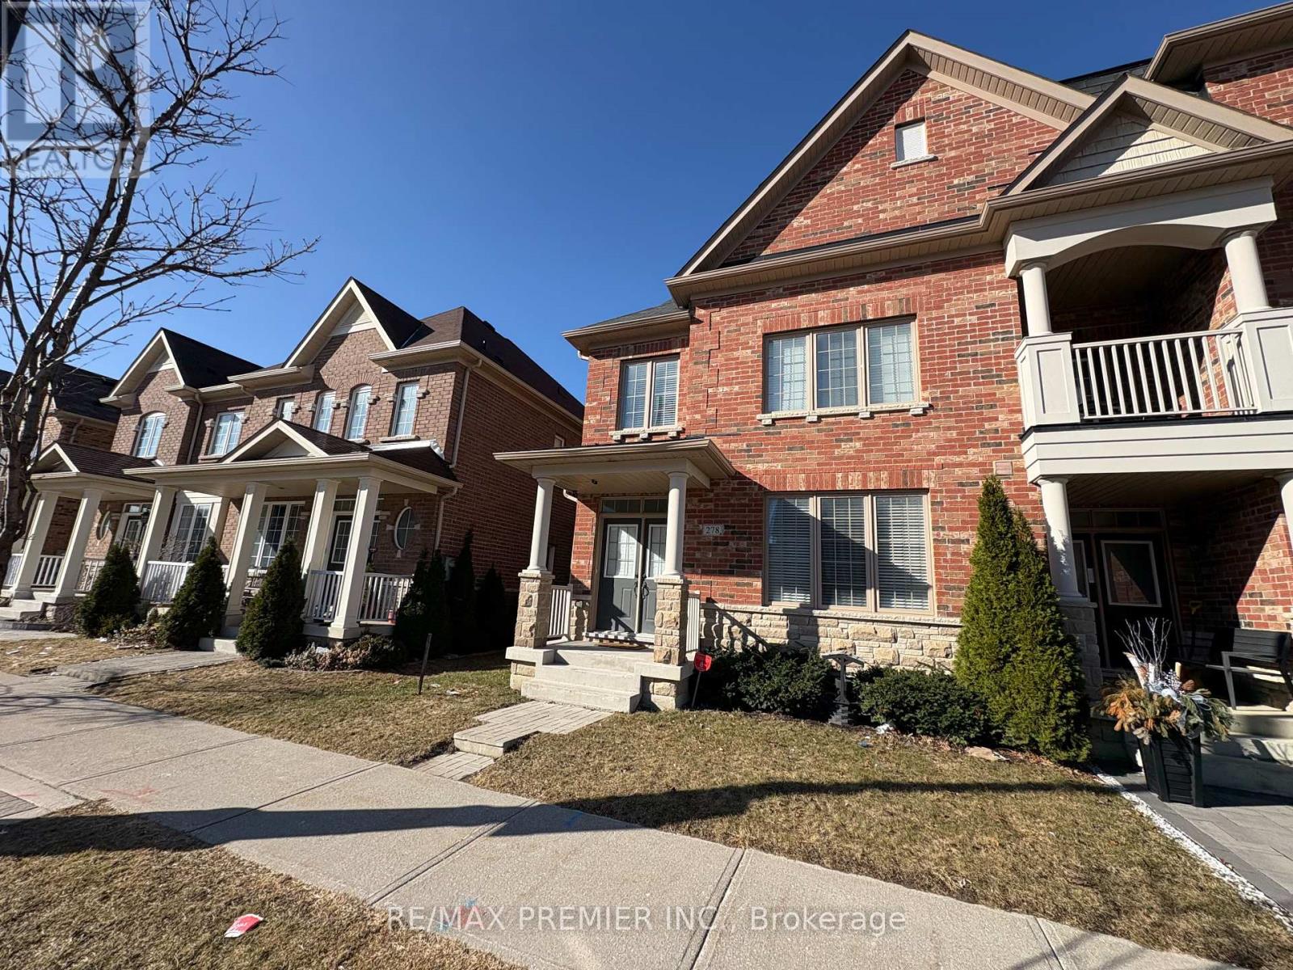
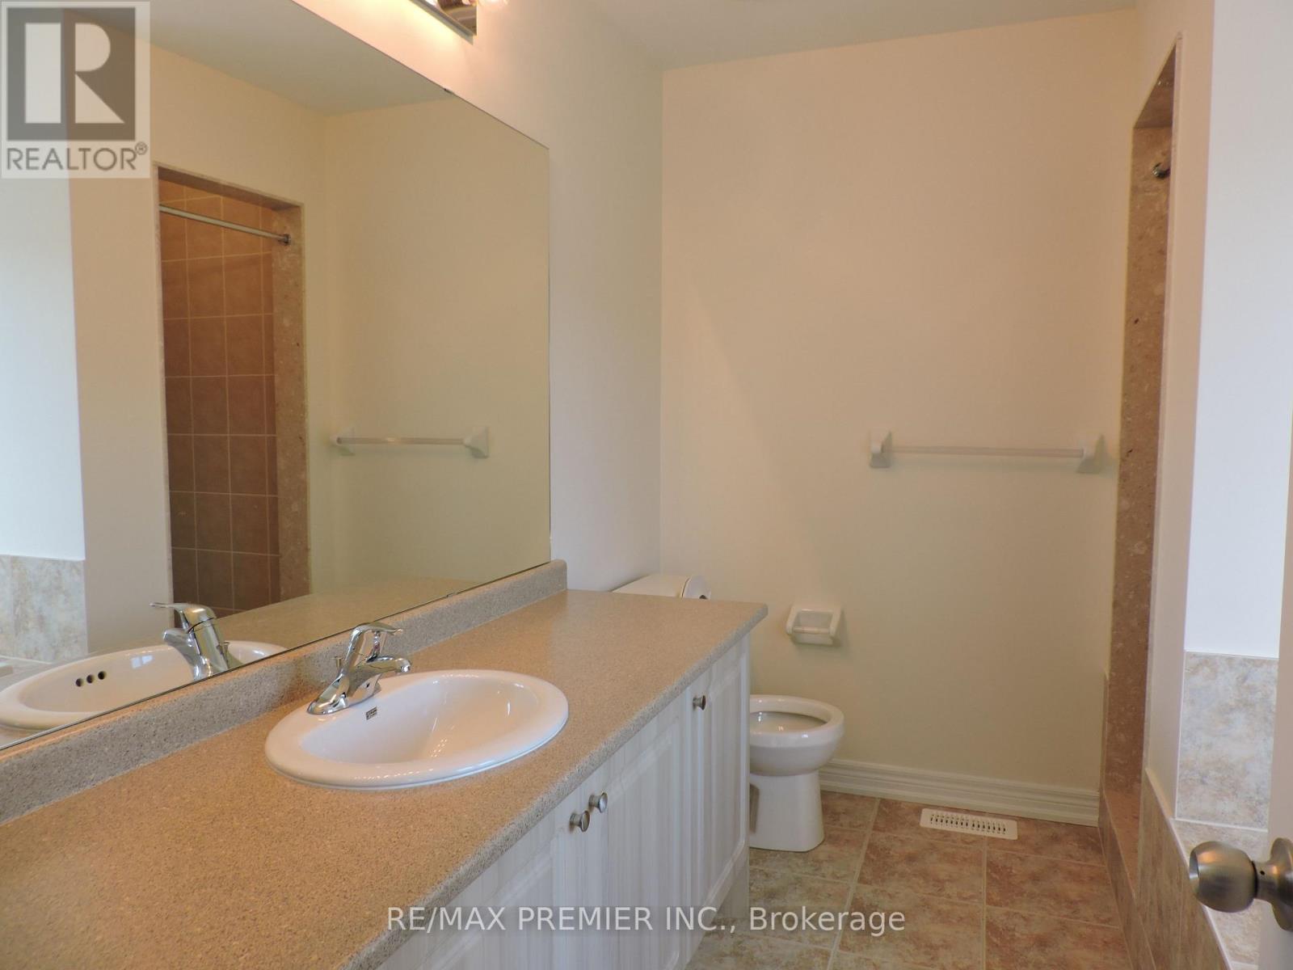
Discover the perfect blend of space, style, and convenience in this stunning end-unit townhome! Spanning three storeys, this home offers a thoughtfully designed layout with ample natural light and modern finishes throughout. The open-concept main floor is perfect for entertaining, while the spacious bedrooms provide a peaceful retreat. Enjoy the convenience of a 2-car garage, ensuring plenty of parking and storage. Situated in a prime location close to parks, schools, New Plaza with Longos, and highways, this home is an opportunity you wont want to miss! Move in and make it yours today! (id:51018)
| MLS® Number | N12055666 |
| Property Type | Single Family |
| Community Name | Kleinburg |
| Amenities Near By | Park, Schools |
| Features | Lane |
| Parking Space Total | 2 |
| Bathroom Total | 3 |
| Bedrooms Above Ground | 4 |
| Bedrooms Total | 4 |
| Amenities | Fireplace(s) |
| Appliances | Blinds, Dishwasher, Dryer, Garage Door Opener, Microwave, Stove, Washer, Refrigerator |
| Basement Development | Unfinished |
| Basement Type | Full (unfinished) |
| Construction Style Attachment | Attached |
| Cooling Type | Central Air Conditioning |
| Exterior Finish | Brick, Stone |
| Fireplace Present | Yes |
| Fireplace Total | 1 |
| Flooring Type | Hardwood, Carpeted, Laminate |
| Foundation Type | Poured Concrete |
| Half Bath Total | 1 |
| Heating Fuel | Natural Gas |
| Heating Type | Forced Air |
| Stories Total | 3 |
| Type | Row / Townhouse |
| Utility Water | Municipal Water |
| Attached Garage | |
| Garage |
| Acreage | No |
| Land Amenities | Park, Schools |
| Sewer | Sanitary Sewer |
| Size Depth | 88 Ft ,6 In |
| Size Frontage | 26 Ft ,10 In |
| Size Irregular | 26.9 X 88.58 Ft |
| Size Total Text | 26.9 X 88.58 Ft |
| Level | Type | Length | Width | Dimensions |
|---|---|---|---|---|
| Second Level | Primary Bedroom | 5.25 m | 3.36 m | 5.25 m x 3.36 m |
| Second Level | Bedroom 2 | 3.6 m | 2.72 m | 3.6 m x 2.72 m |
| Second Level | Bedroom 3 | 2.75 m | 2.72 m | 2.75 m x 2.72 m |
| Third Level | Bedroom 4 | 5.5 m | 4.1 m | 5.5 m x 4.1 m |
| Main Level | Family Room | 6.4 m | 3.24 m | 6.4 m x 3.24 m |
| Main Level | Kitchen | 6.4 m | 2.99 m | 6.4 m x 2.99 m |
| Main Level | Living Room | 4.27 m | 3.39 m | 4.27 m x 3.39 m |
| Main Level | Laundry Room | 2 m | 2.3 m | 2 m x 2.3 m |
https://www.realtor.ca/real-estate/28106094/278-barons-street-vaughan-kleinburg-kleinburg
Contact us for more information

The trademarks REALTOR®, REALTORS®, and the REALTOR® logo are controlled by The Canadian Real Estate Association (CREA) and identify real estate professionals who are members of CREA. The trademarks MLS®, Multiple Listing Service® and the associated logos are owned by The Canadian Real Estate Association (CREA) and identify the quality of services provided by real estate professionals who are members of CREA. The trademark DDF® is owned by The Canadian Real Estate Association (CREA) and identifies CREA's Data Distribution Facility (DDF®)

A password will be e-mailed to you