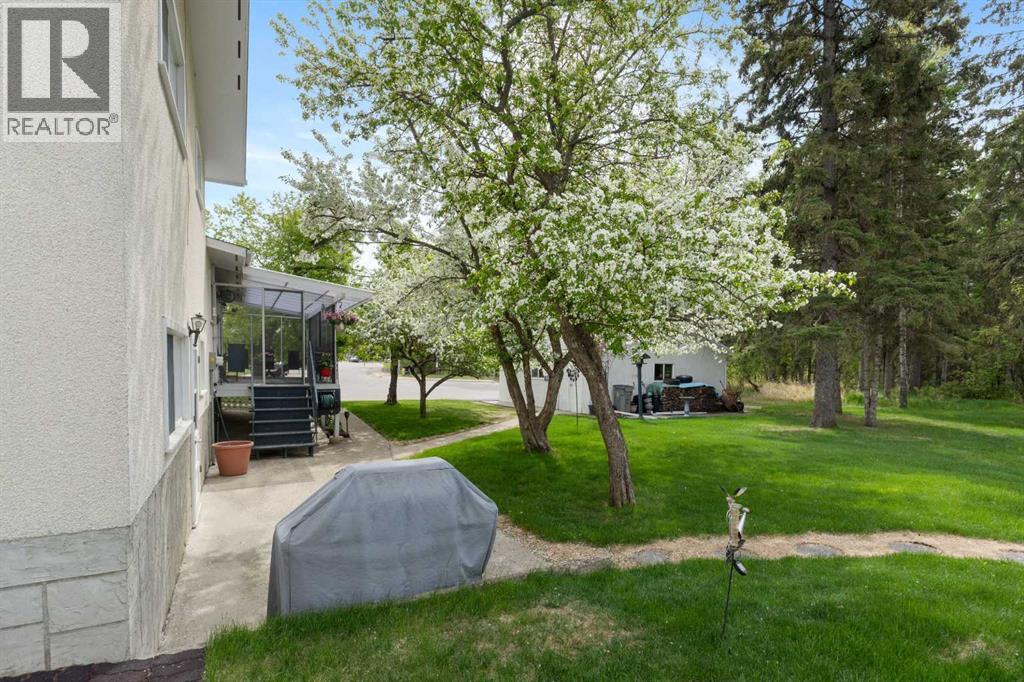
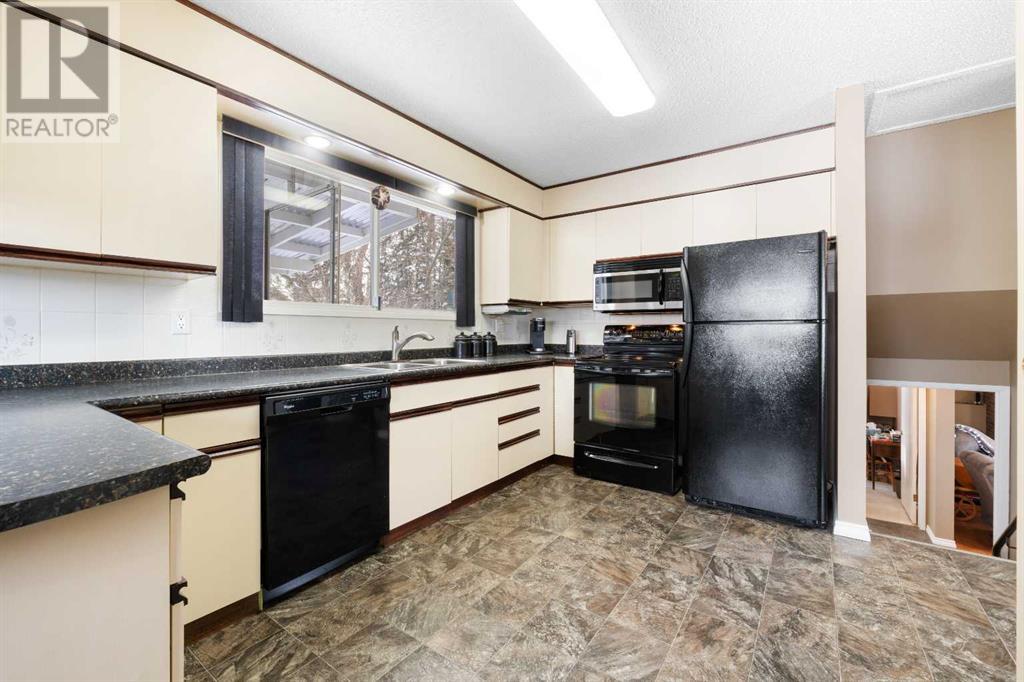
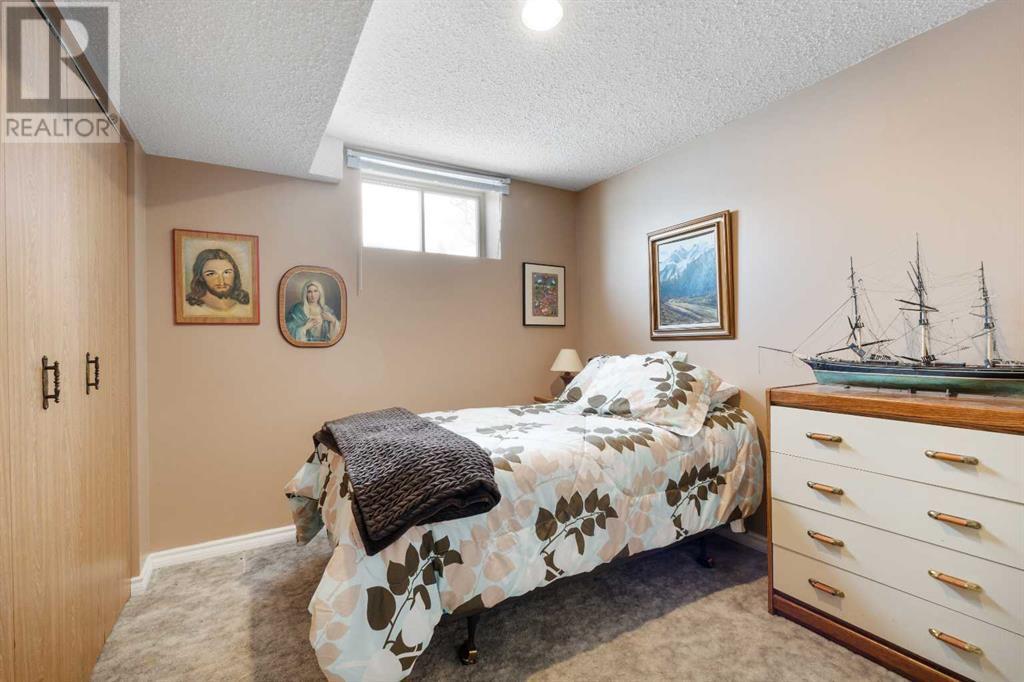
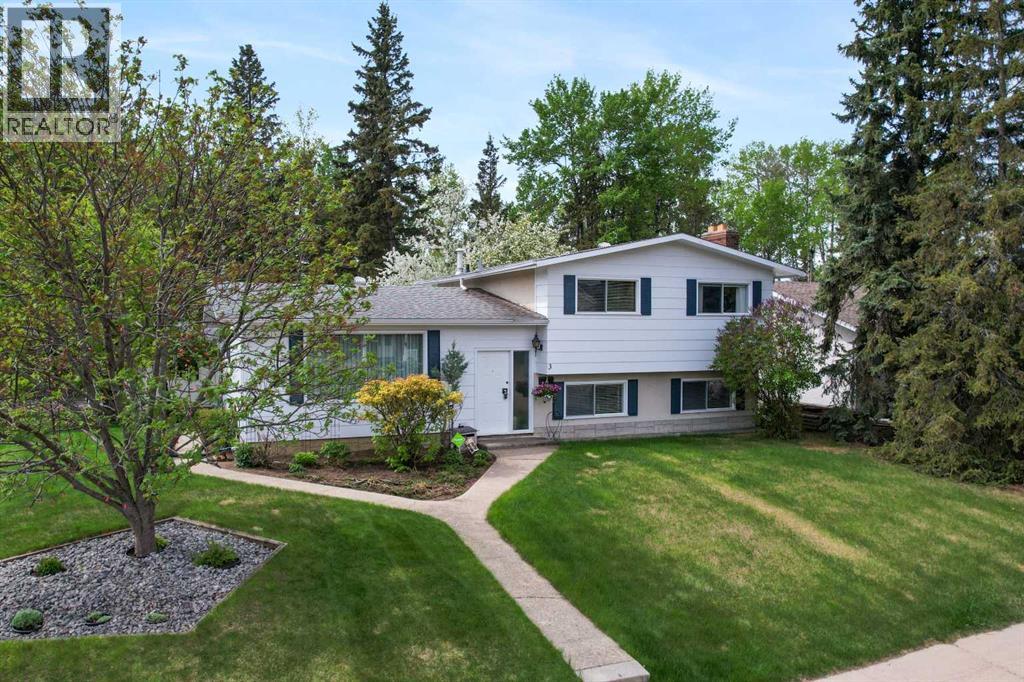
Welcome to this meticulously maintained 4-level split home, perfectly situated adjacent to the scenic Centennial Park, which offers an abundance of walking trails right at your doorstep. This charming property features a bright north-facing living room with a large picture window and a south-facing kitchen that provides lovely views into the park. Upstairs, you’ll find three spacious bedrooms and 1.5 bathrooms, while the lower level boasts a cozy family room with a wood-burning fireplace, a full bathroom, a laundry room, and a convenient walk-out back entry. The basement includes a bedroom, den and additional storage space. Outside, enjoy a screened-in back deck and a 24x24 foot detached garage, both roughed in with a gas line, perfect for future enhancements. With two furnaces for efficient heating, this home is well-kept from top to bottom and reflects long-time ownership. (id:51018)
| MLS® Number | A2192613 |
| Property Type | Single Family |
| Amenities Near By | Park, Playground, Schools |
| Community Features | Fishing |
| Features | Gas Bbq Hookup |
| Parking Space Total | 6 |
| Plan | 4821rs |
| Structure | Deck |
| Bathroom Total | 3 |
| Bedrooms Above Ground | 4 |
| Bedrooms Total | 4 |
| Appliances | Washer, Refrigerator, Range - Electric, Dishwasher, Dryer, Microwave Range Hood Combo |
| Architectural Style | 4 Level |
| Basement Development | Finished |
| Basement Type | Full (finished) |
| Constructed Date | 1972 |
| Construction Style Attachment | Detached |
| Cooling Type | None |
| Fireplace Present | Yes |
| Fireplace Total | 1 |
| Flooring Type | Carpeted |
| Foundation Type | Poured Concrete |
| Half Bath Total | 1 |
| Heating Type | Forced Air |
| Size Interior | 1236 Sqft |
| Total Finished Area | 1236 Sqft |
| Type | House |
| Detached Garage | 2 |
| Acreage | No |
| Fence Type | Not Fenced |
| Land Amenities | Park, Playground, Schools |
| Size Frontage | 6.32 M |
| Size Irregular | 9372.00 |
| Size Total | 9372 Sqft|7,251 - 10,889 Sqft |
| Size Total Text | 9372 Sqft|7,251 - 10,889 Sqft |
| Zoning Description | R-1a |
| Level | Type | Length | Width | Dimensions |
|---|---|---|---|---|
| Second Level | 4pc Bathroom | Measurements not available | ||
| Second Level | Bedroom | 11.50 Ft x 11.00 Ft | ||
| Second Level | Bedroom | 11.00 Ft x 10.00 Ft | ||
| Second Level | Primary Bedroom | 14.00 Ft x 12.00 Ft | ||
| Second Level | 2pc Bathroom | Measurements not available | ||
| Fourth Level | Other | 14.00 Ft x 12.50 Ft | ||
| Fourth Level | Bedroom | 11.00 Ft x 10.00 Ft | ||
| Fourth Level | Cold Room | 7.00 Ft x 7.00 Ft | ||
| Lower Level | Family Room | 11.50 Ft x 11.00 Ft | ||
| Lower Level | 3pc Bathroom | Measurements not available | ||
| Lower Level | Laundry Room | 11.50 Ft x 11.00 Ft | ||
| Main Level | Kitchen | 13.00 Ft x 11.50 Ft | ||
| Main Level | Dining Room | 11.50 Ft x 9.00 Ft | ||
| Main Level | Living Room | 16.50 Ft x 6.00 Ft | ||
| Main Level | Other | 6.50 Ft x 6.00 Ft |
https://www.realtor.ca/real-estate/27894662/3-chickadee-drive-whitecourt
Contact us for more information

The trademarks REALTOR®, REALTORS®, and the REALTOR® logo are controlled by The Canadian Real Estate Association (CREA) and identify real estate professionals who are members of CREA. The trademarks MLS®, Multiple Listing Service® and the associated logos are owned by The Canadian Real Estate Association (CREA) and identify the quality of services provided by real estate professionals who are members of CREA. The trademark DDF® is owned by The Canadian Real Estate Association (CREA) and identifies CREA's Data Distribution Facility (DDF®)

A password will be e-mailed to you