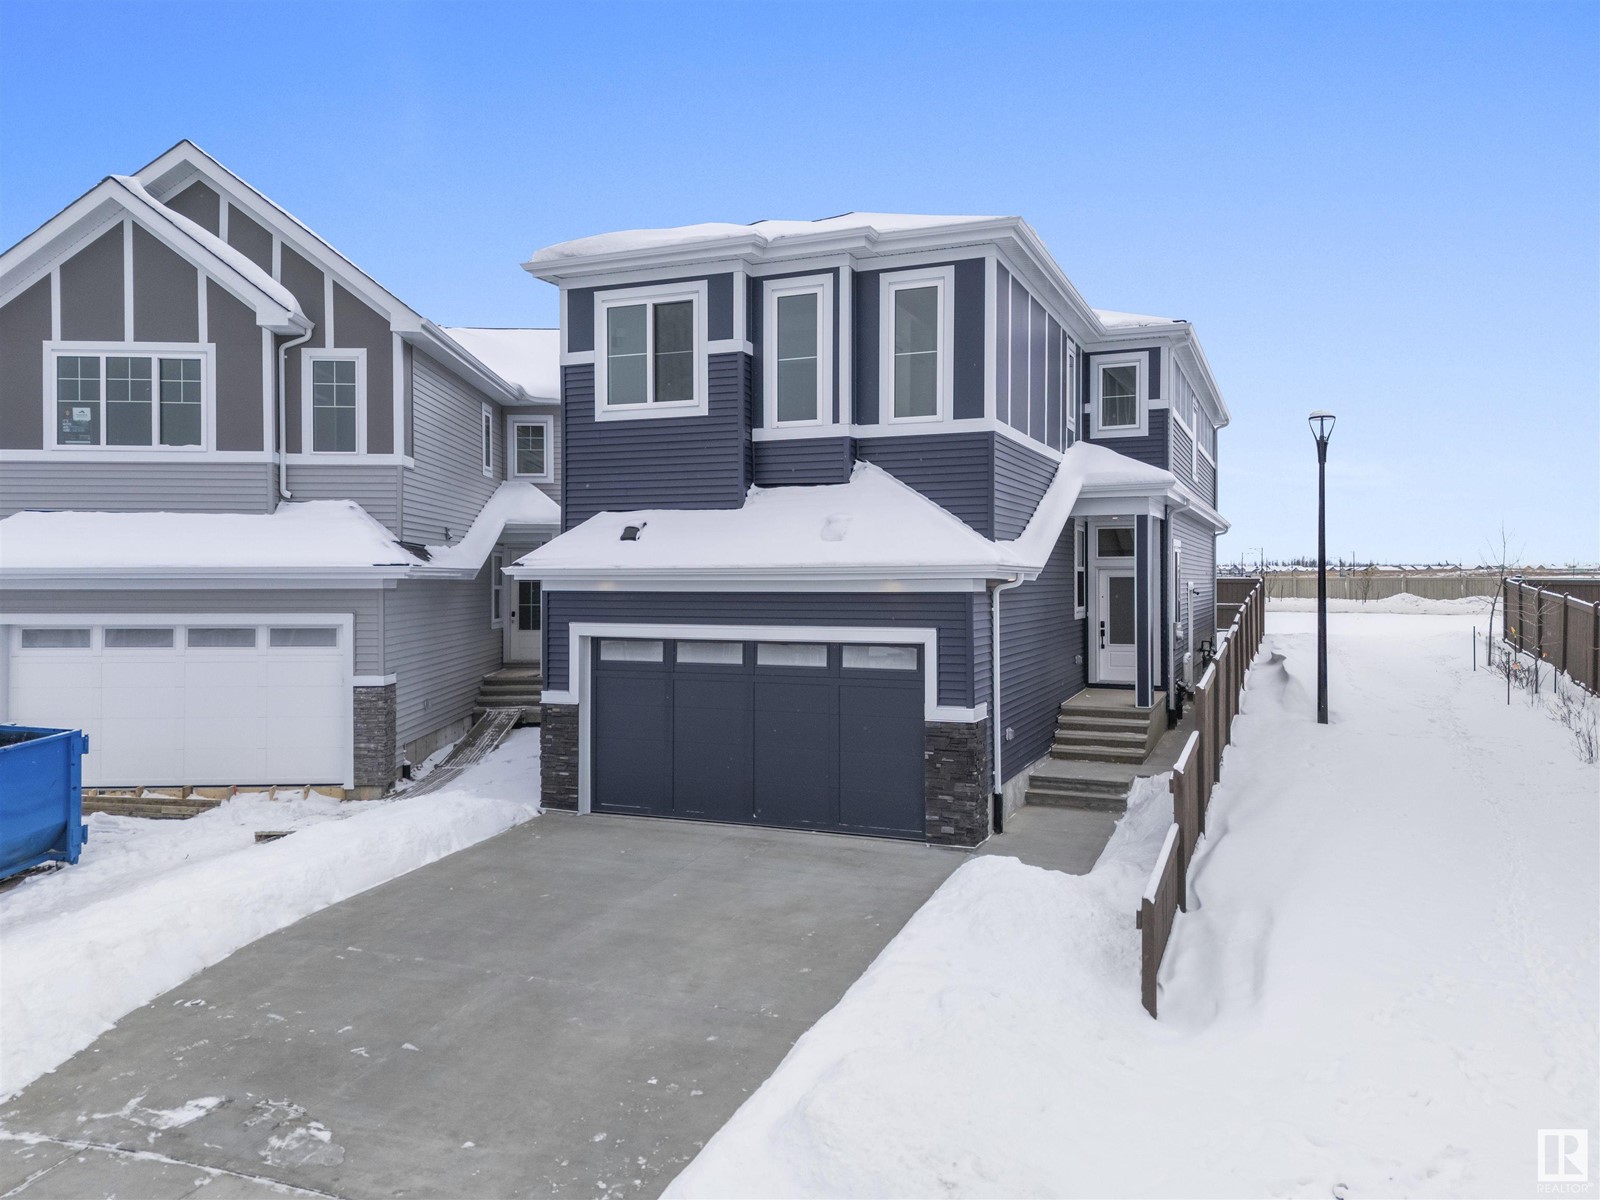
Welcome to modern living in the vibrant community of Paisley. This newly built 2,273 SF home is thoughtfully designed to offer a seamless blend of style, comfort, and practicality. With 3 generously sized bedrooms and 3 full bathrooms, it’s the perfect space for families looking to grow and create lasting memories. On the main floor, you’ll find a versatile den, ideal for a home office or quiet study space. The sleek, contemporary kitchen is complemented by a separate spice kitchen, providing ample space for meal prep and culinary creativity. The open-to-above living room fills the home with natural light, adding a sense of grandeur perfect for both everyday living and entertaining. Upstairs, a spacious bonus room offers flexibility, while the double attached garage adds convenience. The legal two-bedroom basement suite is a fantastic opportunity for rental income or as a mortgage helper. Enjoy the privacy of a backyard with no rear neighbors, offering peace and tranquility right at home. (id:51018)
| MLS® Number | E4420795 |
| Property Type | Single Family |
| Neigbourhood | Paisley |
| Amenities Near By | Public Transit, Shopping |
| Features | Closet Organizers |
| Bathroom Total | 4 |
| Bedrooms Total | 5 |
| Amenities | Ceiling - 9ft |
| Appliances | Garage Door Opener Remote(s), Garage Door Opener, See Remarks |
| Basement Development | Finished |
| Basement Features | Suite |
| Basement Type | Full (finished) |
| Constructed Date | 2024 |
| Construction Style Attachment | Detached |
| Heating Type | Forced Air |
| Stories Total | 2 |
| Size Interior | 2273.7684 Sqft |
| Type | House |
| Attached Garage |
| Acreage | No |
| Land Amenities | Public Transit, Shopping |
| Size Irregular | 466.38 |
| Size Total | 466.38 M2 |
| Size Total Text | 466.38 M2 |
| Level | Type | Length | Width | Dimensions |
|---|---|---|---|---|
| Basement | Bedroom 4 | 3.23 m | 3.05 m | 3.23 m x 3.05 m |
| Basement | Bedroom 5 | 3.23 m | 2.95 m | 3.23 m x 2.95 m |
| Basement | Second Kitchen | 2.36 m | 3 m | 2.36 m x 3 m |
| Main Level | Living Room | 3.51 m | 4.57 m | 3.51 m x 4.57 m |
| Main Level | Dining Room | 3.51 m | 2.9 m | 3.51 m x 2.9 m |
| Main Level | Kitchen | 3.51 m | 3.95 m | 3.51 m x 3.95 m |
| Main Level | Den | 3.05 m | 3.2 m | 3.05 m x 3.2 m |
| Main Level | Other | 1.68 m | 2.59 m | 1.68 m x 2.59 m |
| Upper Level | Primary Bedroom | 3.81 m | 4.57 m | 3.81 m x 4.57 m |
| Upper Level | Bedroom 2 | 2.74 m | 3.82 m | 2.74 m x 3.82 m |
| Upper Level | Bedroom 3 | 3.81 m | 3.75 m | 3.81 m x 3.75 m |
| Upper Level | Bonus Room | 3.2 m | 3.96 m | 3.2 m x 3.96 m |
https://www.realtor.ca/real-estate/27892922/1299-podersky-wd-sw-edmonton-paisley
Contact us for more information

The trademarks REALTOR®, REALTORS®, and the REALTOR® logo are controlled by The Canadian Real Estate Association (CREA) and identify real estate professionals who are members of CREA. The trademarks MLS®, Multiple Listing Service® and the associated logos are owned by The Canadian Real Estate Association (CREA) and identify the quality of services provided by real estate professionals who are members of CREA. The trademark DDF® is owned by The Canadian Real Estate Association (CREA) and identifies CREA's Data Distribution Facility (DDF®)

A password will be e-mailed to you