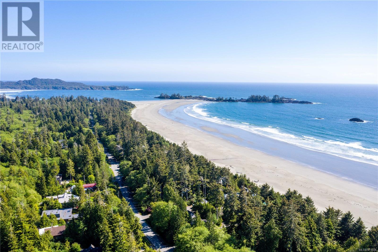
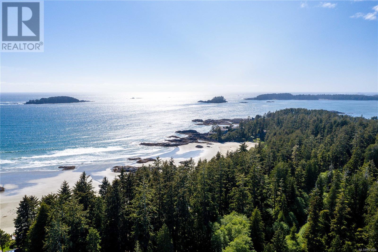
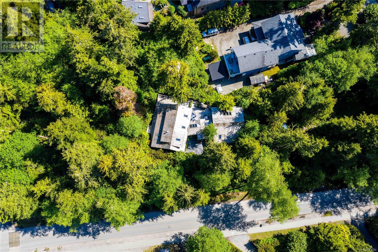
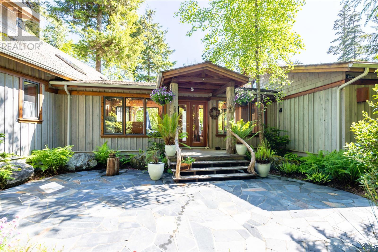
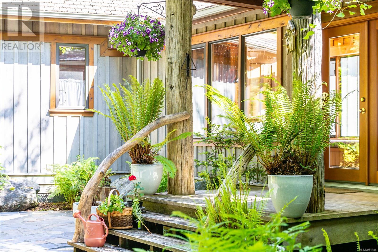
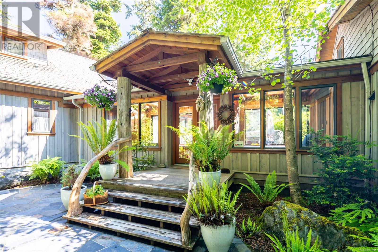
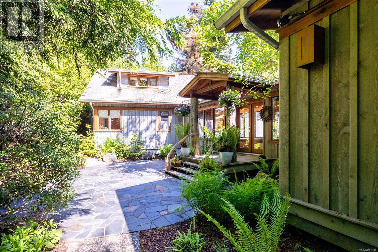
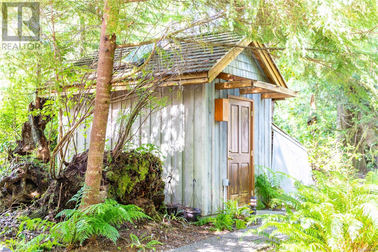
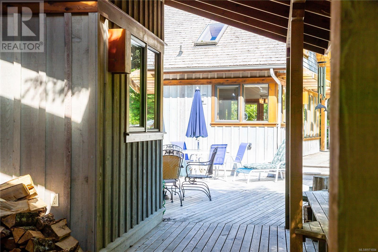
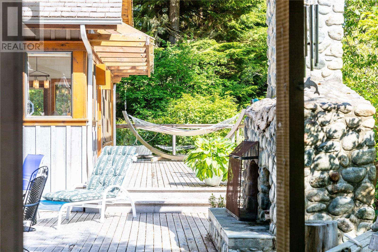
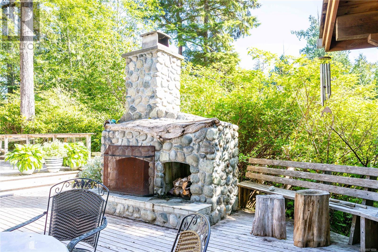
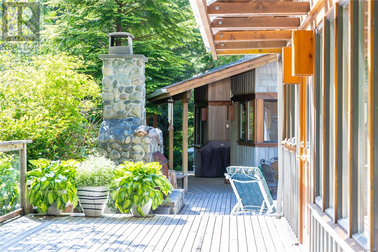
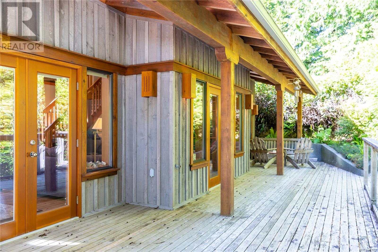
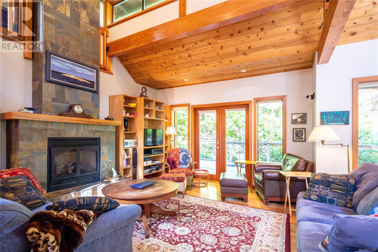
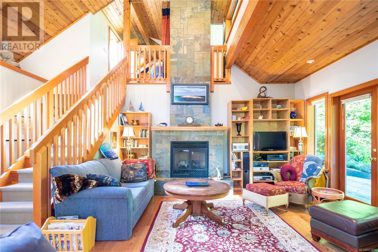
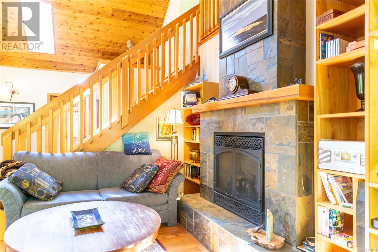

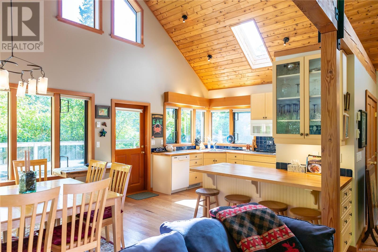
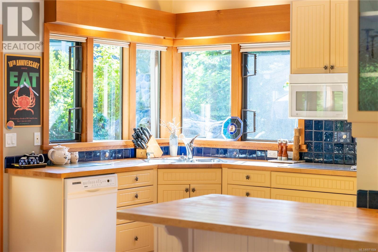
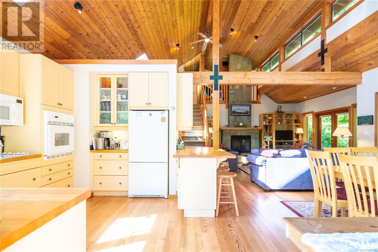
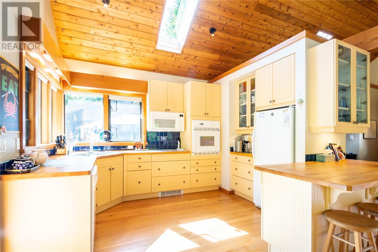
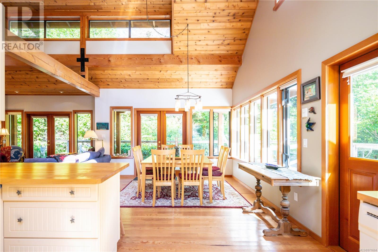
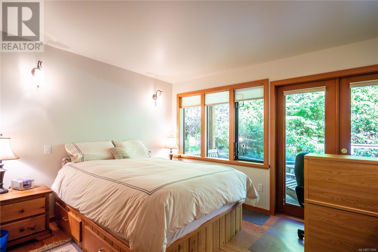
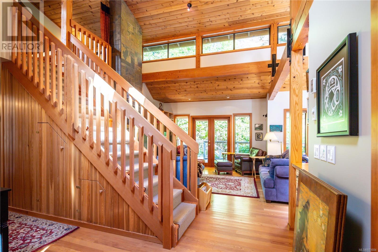
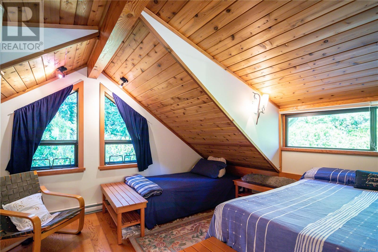

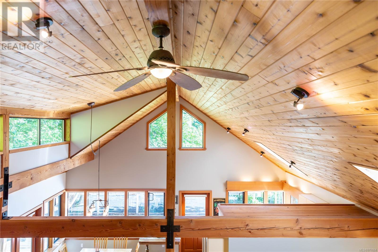
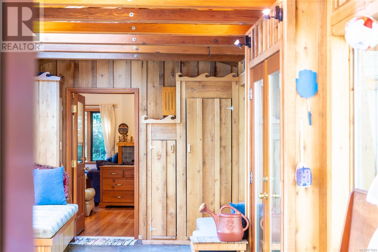
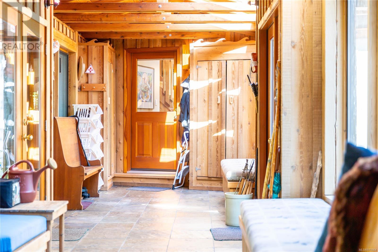
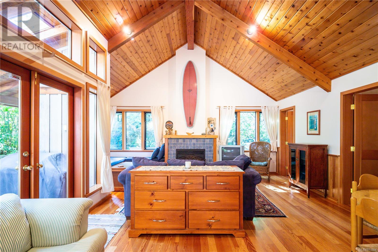
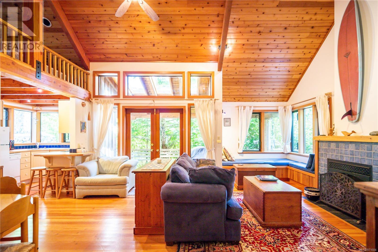
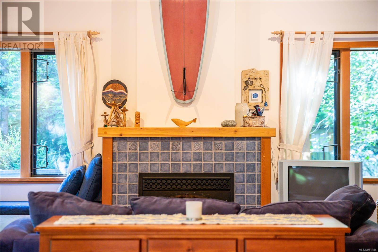
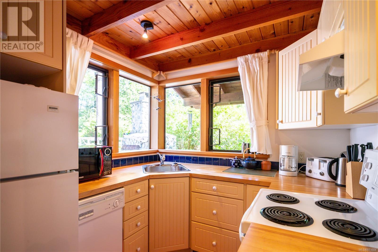

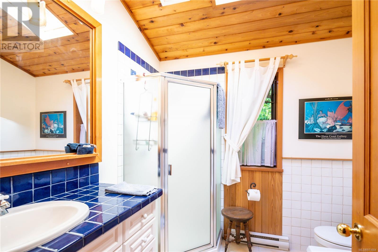
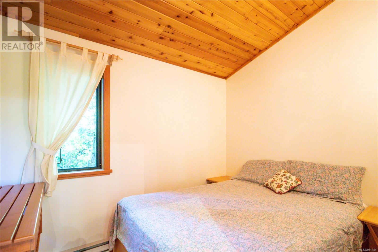
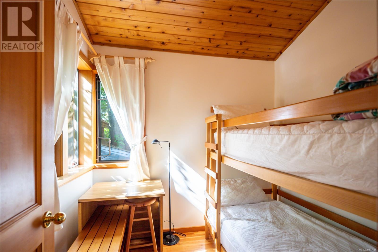
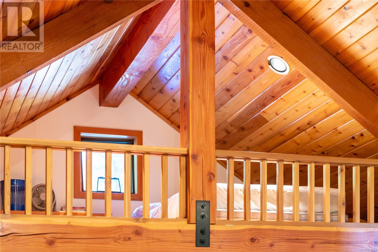
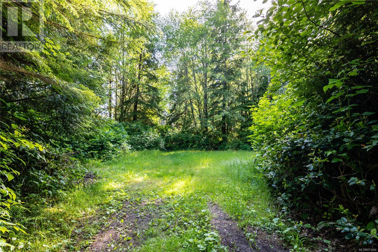
Tranquil 0.91 acre plot featuring. a custom home in superb condition. 2 min walk from Chesterman Beach with many other local amenities close by. Comprised of 2 self contained living spaces connected by a walkout breezeway. Interior features many natural materials incl exposed timber framing, hardwood & slate floors, heated in bathrooms, 2 propane fueled fireplaces. Each wing has a kitchen, living & dining area, 2 main floor bedrooms & 1-3 pc bath, loft (1 with ensuite bath), deck walkouts. Other fine furnishings Incl. locally sourced tile & glass, wood paneled ceilings, high end cabinetry & wood doors. Windows & skylights abound in every room. Encircled by native flora, exterior enjoys abundant privacy, a wraparound deck w/stone fireplace, a hot & cold outdoor shower & additional storage incl a large shed. Listing is comprised of 2 titles. Both lots are level & have independent driveways. The undeveloped lot is cleared & is bounded by large trees. Come check out the west coast life. (id:51018)
| MLS® Number | 971684 |
| Property Type | Single Family |
| Neigbourhood | Tofino |
| Features | Acreage, Central Location, Level Lot, Park Setting, Private Setting, Southern Exposure, Wooded Area, Irregular Lot Size, Other, Marine Oriented |
| Parking Space Total | 4 |
| Structure | Shed |
| Bathroom Total | 3 |
| Bedrooms Total | 5 |
| Architectural Style | Westcoast |
| Constructed Date | 2002 |
| Cooling Type | None |
| Fireplace Present | Yes |
| Fireplace Total | 2 |
| Heating Fuel | Electric |
| Heating Type | Baseboard Heaters |
| Size Interior | 2266 Sqft |
| Total Finished Area | 2266 Sqft |
| Type | House |
| Acreage | Yes |
| Size Irregular | 0.91 |
| Size Total | 0.91 Ac |
| Size Total Text | 0.91 Ac |
| Zoning Description | Ra-1 |
| Zoning Type | Residential |
| Level | Type | Length | Width | Dimensions |
|---|---|---|---|---|
| Second Level | Bathroom | 5'3 x 9'9 | ||
| Second Level | Bedroom | 17'4 x 13'7 | ||
| Main Level | Bedroom | 9'9 x 7'11 | ||
| Main Level | Bedroom | 8'3 x 7'10 | ||
| Main Level | Living Room | 19'4 x 19'7 | ||
| Main Level | Bathroom | 4-Piece | ||
| Main Level | Kitchen | 8'1 x 11'8 | ||
| Main Level | Other | 8'1 x 11'8 | ||
| Main Level | Bedroom | 10'3 x 8'11 | ||
| Main Level | Primary Bedroom | 11'5 x 13'2 | ||
| Main Level | Bathroom | 3-Piece | ||
| Main Level | Other | 6'0 x 9'2 | ||
| Main Level | Living Room | 14'7 x 13'8 | ||
| Main Level | Dining Room | 11'8 x 14'2 | ||
| Main Level | Kitchen | 11'9 x 13'7 | ||
| Main Level | Other | 11'10 x 9'1 | ||
| Main Level | Entrance | 29'2 x 9'6 |
https://www.realtor.ca/real-estate/27229586/11801208-lynn-rd-tofino-tofino
Contact us for more information

The trademarks REALTOR®, REALTORS®, and the REALTOR® logo are controlled by The Canadian Real Estate Association (CREA) and identify real estate professionals who are members of CREA. The trademarks MLS®, Multiple Listing Service® and the associated logos are owned by The Canadian Real Estate Association (CREA) and identify the quality of services provided by real estate professionals who are members of CREA. The trademark DDF® is owned by The Canadian Real Estate Association (CREA) and identifies CREA's Data Distribution Facility (DDF®)

A password will be e-mailed to you